


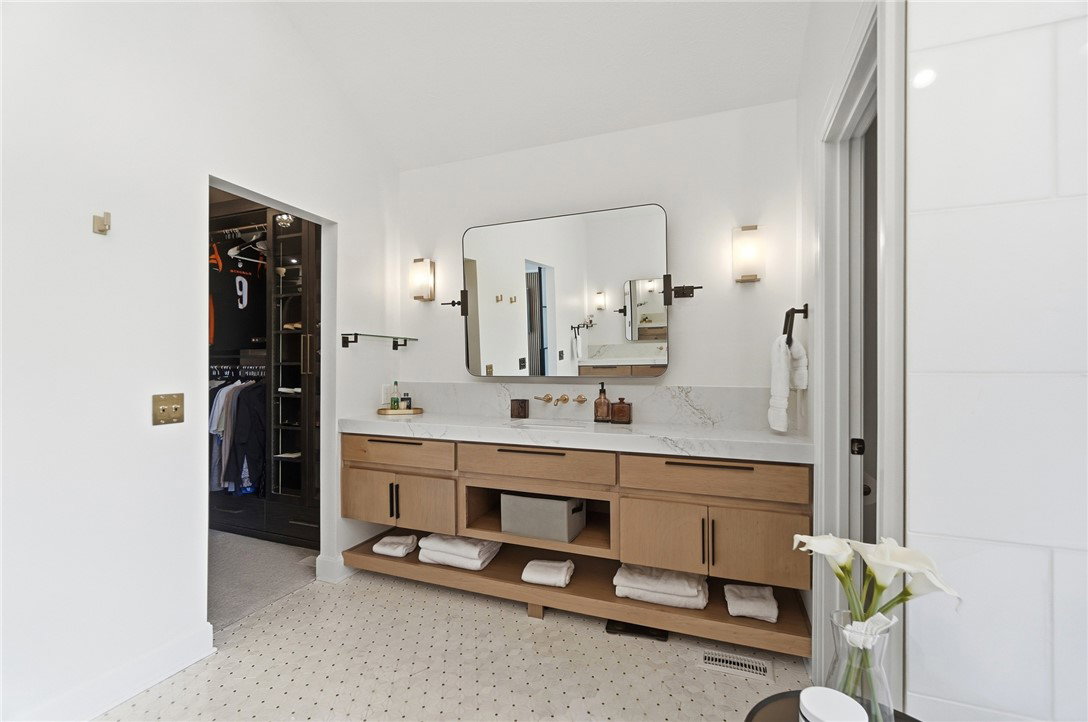


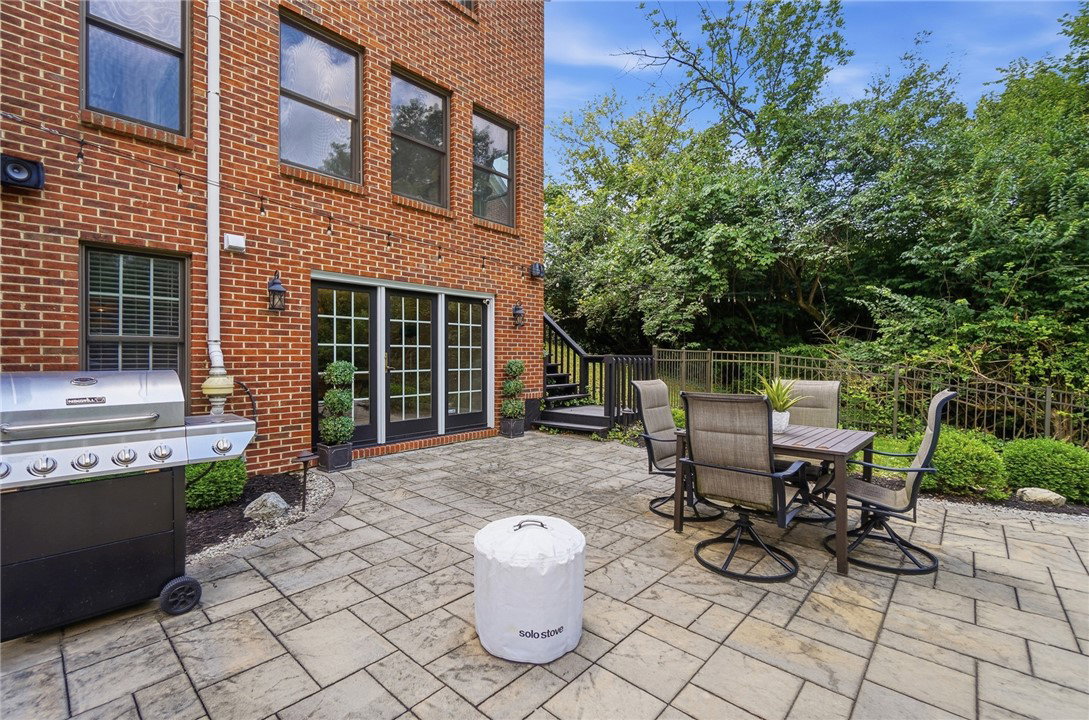


Welcome home to this stunningly remodeled brick 2-story nestled at the end of a cul-de-sac in desirable Washington Township. Offering 4,516 sqft of finished living space this exceptional home features 5 bedrooms 3.5 baths, 3-car side-entry garage, walkout lower level & private resort-style backyard surrounded by mature trees. Grand foyer w/ soaring ceilings is flanked by an elegant dining room showcasing custom millwork & designer lighting plus a beautifully reimagined living room reminiscent of a private library. Rich 9” white oak hardwood flooring flows throughout while Restoration Hardware-inspired finishes elevate many spaces. Dramatic 2-story great room features vaulted ceilings a striking black painted herringbone brick fireplace, custom built-ins & a wall of windows filling the home w/ natural light. Adjacent is a versatile bonus room overlooking the backyard plus a private study w/ custom coffered ceiling & custom door. Kitchen offers rich cabinetry, granite countertops, mosaic tile backsplash, custom wood hood & breakfast nook. Luxurious primary suite was completely redesigned to the studs creating an extraordinary retreat w/ vaulted ceilings, exposed beams, custom steel doors ,designer lighting, custom walk-in closet, floating walnut accent wall & spa-like bath featuring floor-to-ceiling Greek marble dual floating vanities, freestanding soaking tub, oversized walk-in shower & premium Kohler fixtures. Upstairs offers 4 spacious bedrooms & an updated full bath. Walkout lower level is designed for entertaining w/ a lounge, rec area, wet bar featuring granite countertops, floating shelves, stone backsplash & direct access outside. Enjoy the expansive deck overlooking the heated inground pool w/ waterfall, paver patio, professionally designed landscaping, extensive uplighting & exceptional privacy. A wooded path leads to a charming playhouse & continues directly to the neighborhood park. Every detail reflects exceptional craftsmanship timeless style & luxury.
Courtesy of Shelley Parks and eXp Realty
Selling Office: Coldwell Banker Heritage.
The data relating to real estate for sale on this website comes in part from the Broker Reciprocity program of the Dayton Area Board of Realtors® MLS IDX Database. Real estate listings from the Dayton Area Board of Realtors® MLS IDX Database held by brokerage firms other than KELLER WILLIAMS COMMUNITY PARTNERS are marked with the IDX logo and are provided by the Dayton Area Board of Realtors® MLS IDX Database. Information is provided for consumers' personal, non-commercial use and may not be used for any purpose other than to identify prospective properties consumers may be interested in. Copyright© 2026 Dayton Area Board of Realtors®

/u.realgeeks.media/miamivalleydreamhomes/dayton_realtors_don_cyndi.jpg)