


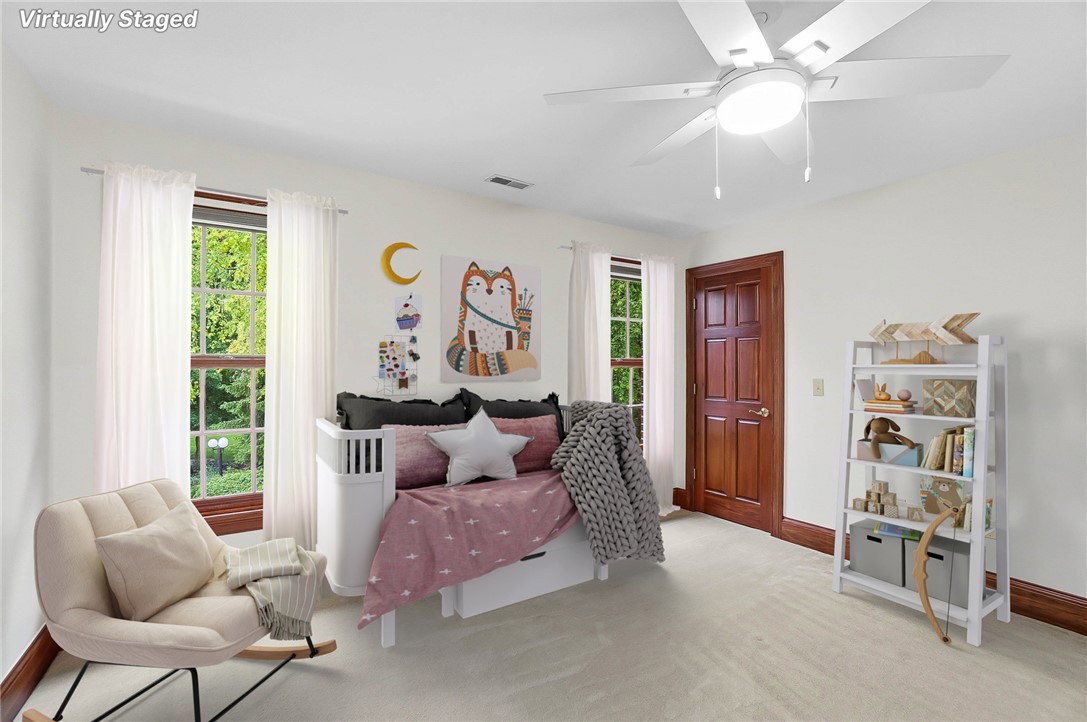


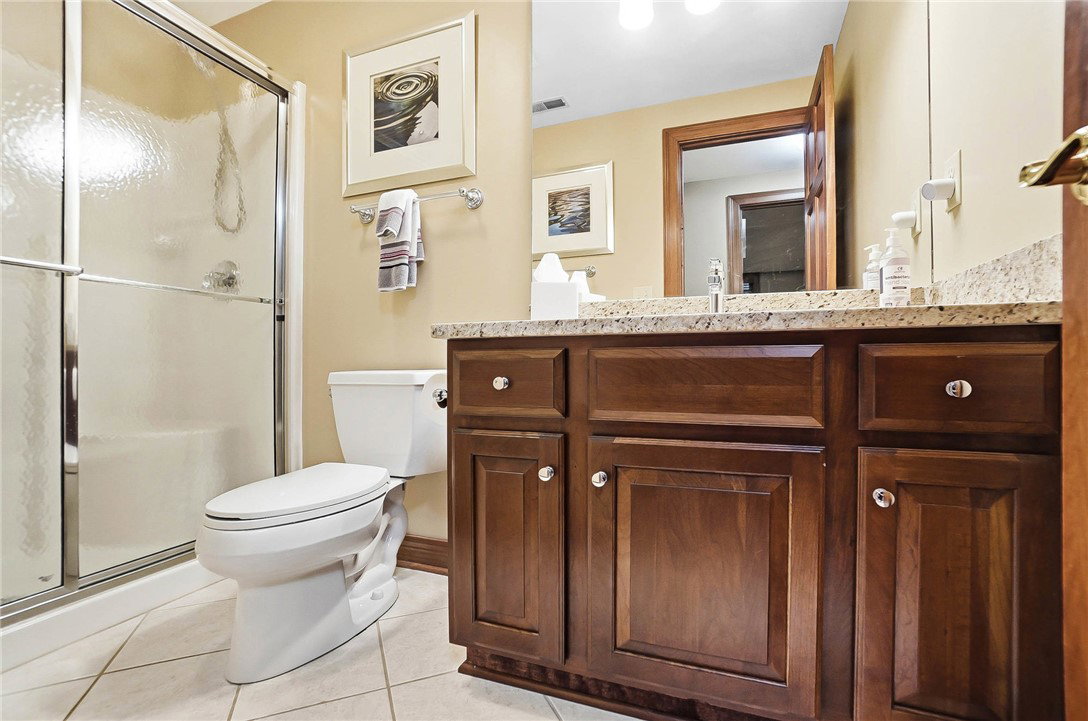


Discover timeless elegance in this stunning two-story brick home nestled on a private, park-like cul-de-sac lot in sought-after Waterbury Woods, offering an unparalleled blend of sophistication and functionality. Step inside to find custom oversized stained woodwork, solid wood doors throughout, gleaming hardwood floors, and an impressive two-story foyer with grand staircase. The formal living room features a striking bay window, while the formal dining room provides the perfect setting for memorable gatherings. The gourmet eat-in kitchen showcases rich cherry cabinetry, granite countertops, a large center island with seating, built-in double wall ovens, electric cooktop with downdraft venting, and convenient planning desk. The adjacent family room is a showstopper with floor-to-ceiling custom wood paneling, gas fireplace with built-in shelving, and picturesque bump-out with expansive windows. A versatile flex room offers possibilities as a home office, and the first-floor laundry with built-in ironing board adds convenience. Upstairs, the luxurious master suite features a cozy gas fireplace, two spacious walk-in closets, and spa-inspired ensuite with oversized jetted tub, frameless glass-enclosed tiled shower with bench, double-sink vanity with granite, and large window. Three additional bedrooms include one with walk-in closet and remodeled ensuite, plus two sharing a Jack-and-Jill bathroom. The finished walk-out lower level offers recreation area with gas fireplace, built-in wet bar, overhead projector with screen, exercise room, flex room with walk-in closet, full bathroom, and ample storage. The fully fenced backyard is a private oasis featuring a 20x40 inground pool with automatic safety cover, diving board, slide, expansive patio, outdoor speakers, and landscape lighting. Additional highlights include 3-car side-entry garage, central vacuum system, lawn sprinkler, intercom, security system, water softener, and newer roof. *Virtually staged for possibilities*
Courtesy of Eugene F Pridgett III and CENTURY 21 The Gene Group
Selling Office: eXp Realty.
The data relating to real estate for sale on this website comes in part from the Broker Reciprocity program of the Dayton Area Board of Realtors® MLS IDX Database. Real estate listings from the Dayton Area Board of Realtors® MLS IDX Database held by brokerage firms other than KELLER WILLIAMS COMMUNITY PARTNERS are marked with the IDX logo and are provided by the Dayton Area Board of Realtors® MLS IDX Database. Information is provided for consumers' personal, non-commercial use and may not be used for any purpose other than to identify prospective properties consumers may be interested in. Copyright© 2026 Dayton Area Board of Realtors®

/u.realgeeks.media/miamivalleydreamhomes/dayton_realtors_don_cyndi.jpg)