


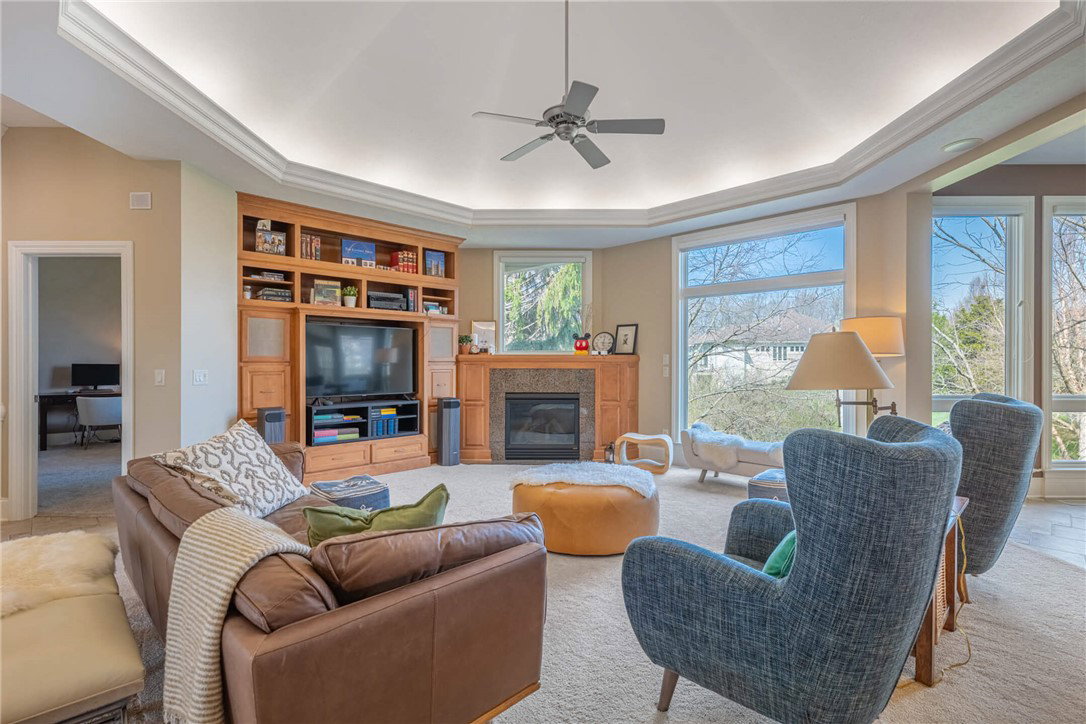


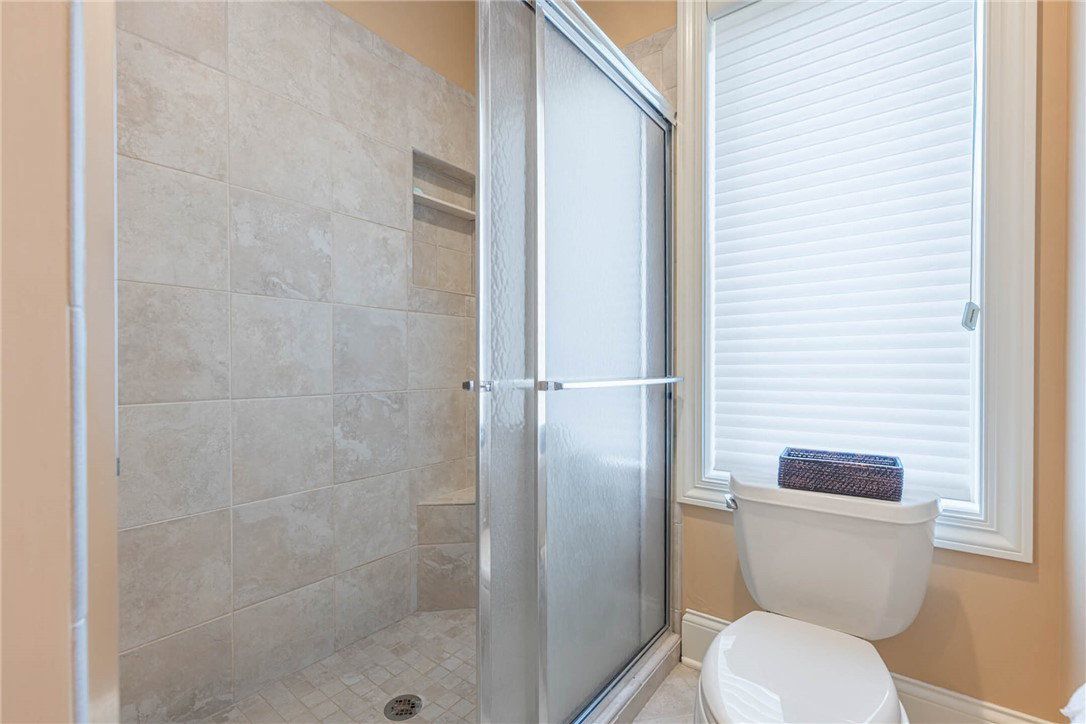


Experience elevated luxury in this stunning custom-built ranch by Rhoads, perfectly positioned in the prestigious Waterbury Woods community. Showcasing exceptional craftsmanship and timeless design, this residence offers a light-filled open floor plan enhanced by expansive windows, exquisite built-ins, and high-end finishes throughout. Designed for both sophisticated entertaining and effortless everyday living, the living room is anchored by a striking corner gas fireplace and seamlessly connects to the chef’s kitchen. The kitchen is a true showpiece, featuring an oversized island with bar seating, rich granite surfaces, premium stainless steel appliances (including a gas range and wall oven), a wine refrigerator and ice maker for the ultimate hosting experience. The sun-drenched breakfast room provides an inviting setting for casual dining. The owner’s suite is a private retreat, complete with an elegant tray ceiling, dual walk-in closets, and a spa-inspired bath offering dual vanities, a jetted soaking tub, and an expansive walk-in shower. A refined study with custom built-ins adds both functionality and charm, while a secondary bedroom and beautifully appointed bath are thoughtfully situated for privacy. The walk-out lower level impresses with its scale and versatility, featuring a spacious recreation area with a second gas fireplace, a stylish wet bar, additional flex spaces ideal for a fitness room with new flooring or media area, two generous bedrooms, and a full bath. Outdoor living is equally captivating, with a serene covered porch and an expansive paver patio overlooking freshly enhanced landscaping and front yard lighting (2022). Completing this remarkable property is a rare four-car garage. Additionally, recent updates include a new HVAC system and water heater (2024), wine cooler (2020), and refrigerator (2019), enhancing both efficiency and everyday convenience while complementing the home’s exceptional quality and design.
Courtesy of Ryan Gillen and Keller Williams Community Part
Selling Office: Sibcy Cline Inc..
The data relating to real estate for sale on this website comes in part from the Broker Reciprocity program of the Dayton Area Board of Realtors® MLS IDX Database. Real estate listings from the Dayton Area Board of Realtors® MLS IDX Database held by brokerage firms other than KELLER WILLIAMS COMMUNITY PARTNERS are marked with the IDX logo and are provided by the Dayton Area Board of Realtors® MLS IDX Database. Information is provided for consumers' personal, non-commercial use and may not be used for any purpose other than to identify prospective properties consumers may be interested in. Copyright© 2026 Dayton Area Board of Realtors®

/u.realgeeks.media/miamivalleydreamhomes/dayton_realtors_don_cyndi.jpg)