


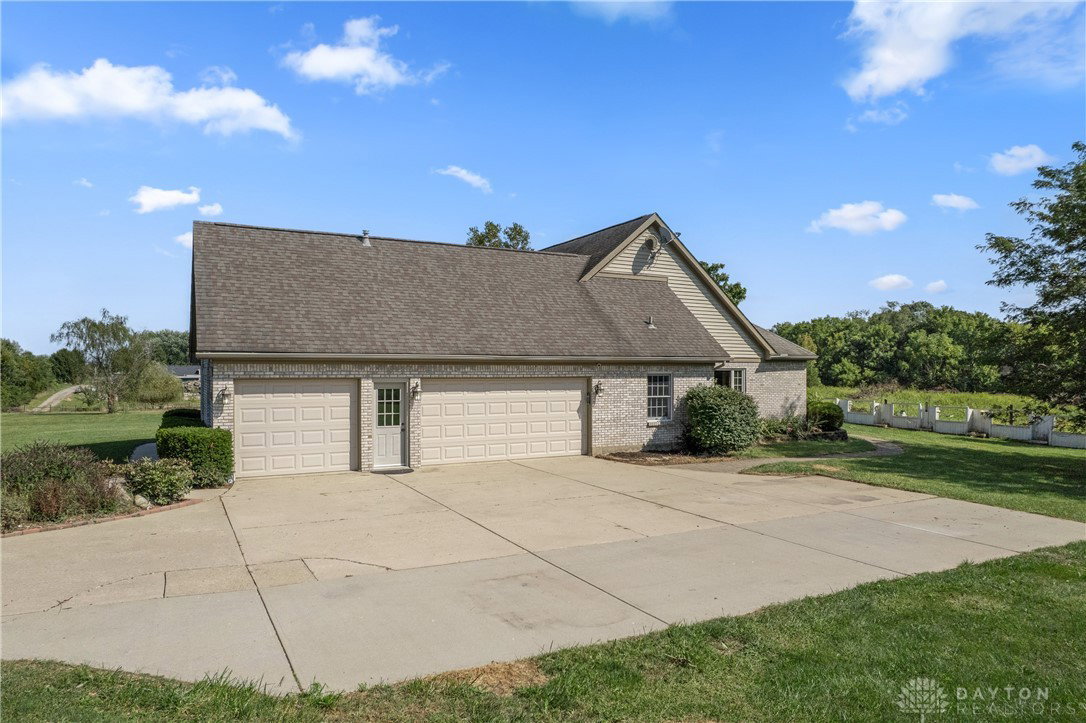


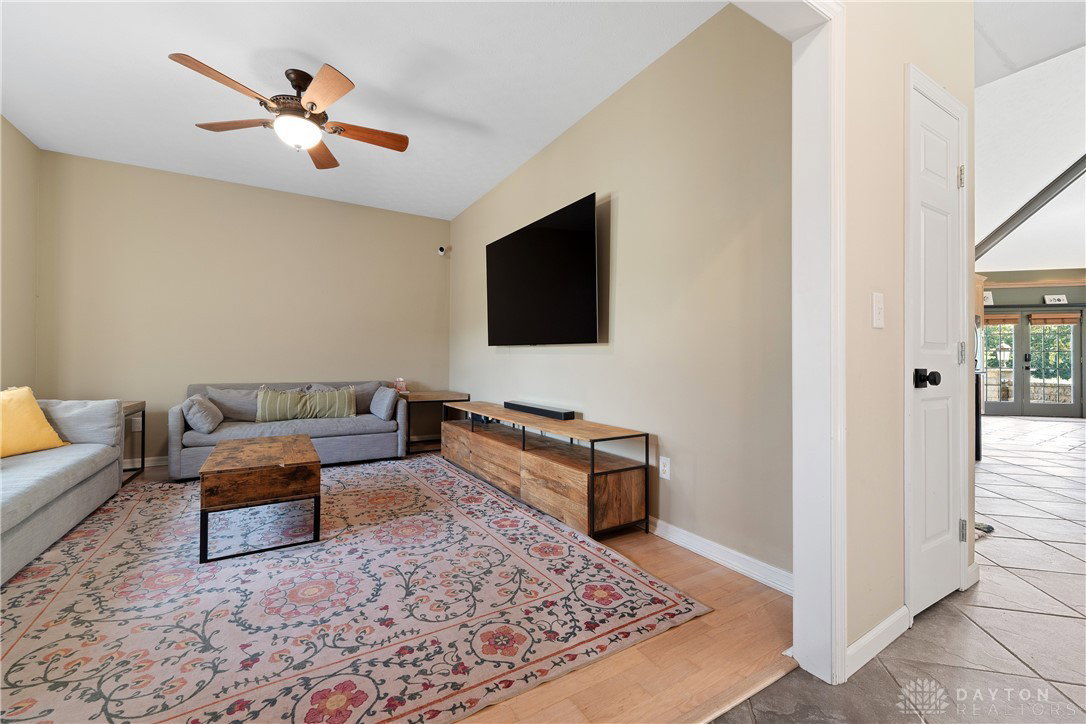


Nestled at the end of a private lane, this inviting ranch home combines peaceful privacy with convenient access—just 10 minutes from The Greene. Situated on a 2-acre lot, the property has been exceptionally cared for and features a thoughtfully designed layout anchored by an expansive kitchen. Perfect for the home chef, the kitchen boasts granite and Corian countertops, stainless appliances, an oversized island with bar seating, tile flooring, and the signature Ashworth beamed ceiling. A central chimney separates the spaces, with a warm family room and wood stove on one side and a dining room with a built-in china cabinet on the other—an ideal setting for entertaining. Additional living areas include a formal living room and a versatile study. The primary suite offers hardwood floors, soaring ceilings, and a beautifully updated bathroom with heated tile floors, a walk-in shower, granite double vanity, and modern finishes. Three more bedrooms and a full bath complete the single-level floor plan. Outside, enjoy the landscaped grounds with a paver patio, a 3-car garage, and a storage shed. Recent updates provide peace of mind, including a new roof (2012), water heater (2015), water softener (2018), HVAC (2019), and heat pump (2023). VA assumable loan available!
Courtesy of M. Isabella Hart and Bella Realty Group
Selling Office: Glasshouse Realty Group.
The data relating to real estate for sale on this website comes in part from the Broker Reciprocity program of the Dayton Area Board of Realtors® MLS IDX Database. Real estate listings from the Dayton Area Board of Realtors® MLS IDX Database held by brokerage firms other than KELLER WILLIAMS COMMUNITY PARTNERS are marked with the IDX logo and are provided by the Dayton Area Board of Realtors® MLS IDX Database. Information is provided for consumers' personal, non-commercial use and may not be used for any purpose other than to identify prospective properties consumers may be interested in. Copyright© 2026 Dayton Area Board of Realtors®

/u.realgeeks.media/miamivalleydreamhomes/dayton_realtors_don_cyndi.jpg)