


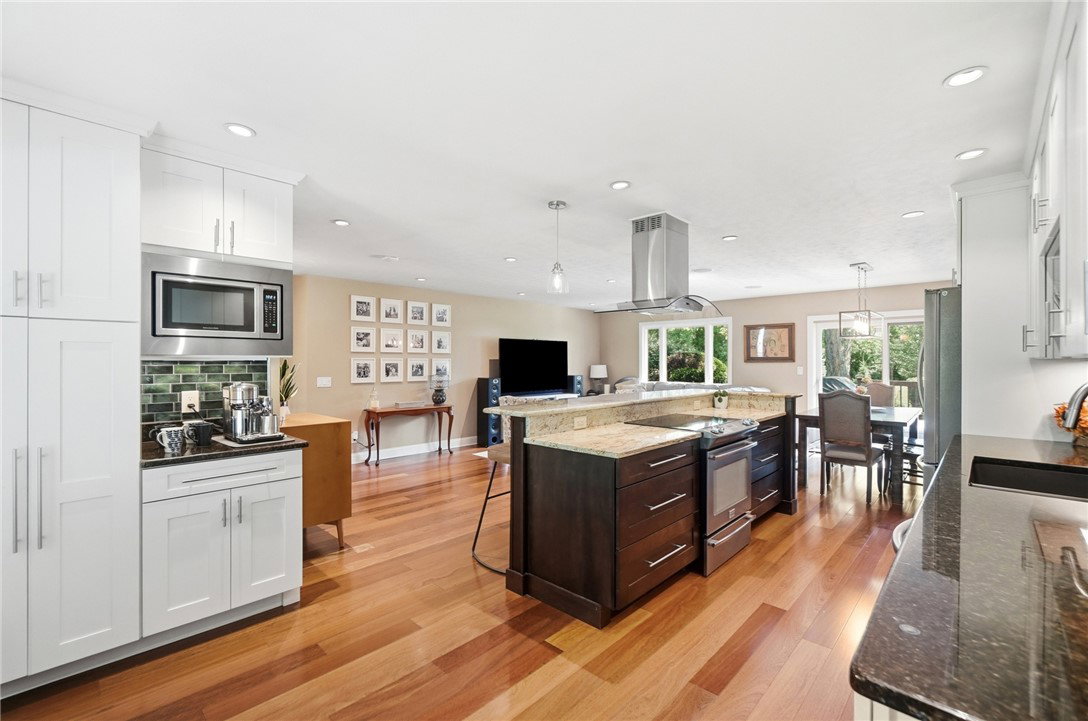


This gorgeous tri-level home is sensational inside and out! The massive kitchen, which is part of the open floor plan, features a great room in addition to being a chef's dream! Stainless steel appliances throughout this fully remodeled space and an induction range/cooktop with pots & pans included for use with this system. The lovely finishes create the perfect space for entertaining with friends and family. With direct access to your backyard oasis, you can continue your event by enjoying no rear neighbors and amazing views of the partially wooded lot behind your home that connects your lot to a park with walking trails and loads of open space. The lower level has all the room you will need for informal living space, with a separate office, 1/2 bath, tons of storage and allows for so many options such as a home gym, etc. The massive primary suite has the potential for adding a reading nook or upstairs office. This bedroom also includes access to a private balcony where you can enjoy the view while sipping on your morning cup of coffee. Updates include: HVAC (18), Bay window replaced (20), Upper bath remodel, Ext. paint, insulation added (22), water heater, Air handler replaced, AC condenser replaced (23), Custom shed (24), Garage springs/rollers replaced, LL bath added, LL remodel (25). Newer windows, sliding glass door. Conveniently located near dining, shopping, parks, highway access and healthcare. Gamers and for those who work from home, the Altrafiber internet with speeds up to 2 Gig will be appreciated. With a walkable neighborhood, highly rated schools and awesome parks so close, what more could you want? This home has been cared for and loved and is awaiting the new owner so schedule your private tour today!
Courtesy of Jey Ellis and Coldwell Banker Heritage
Selling Office: Streetlight Realty LLC.
The data relating to real estate for sale on this website comes in part from the Broker Reciprocity program of the Dayton Area Board of Realtors® MLS IDX Database. Real estate listings from the Dayton Area Board of Realtors® MLS IDX Database held by brokerage firms other than KELLER WILLIAMS COMMUNITY PARTNERS are marked with the IDX logo and are provided by the Dayton Area Board of Realtors® MLS IDX Database. Information is provided for consumers' personal, non-commercial use and may not be used for any purpose other than to identify prospective properties consumers may be interested in. Copyright© 2026 Dayton Area Board of Realtors®

/u.realgeeks.media/miamivalleydreamhomes/dayton_realtors_don_cyndi.jpg)