


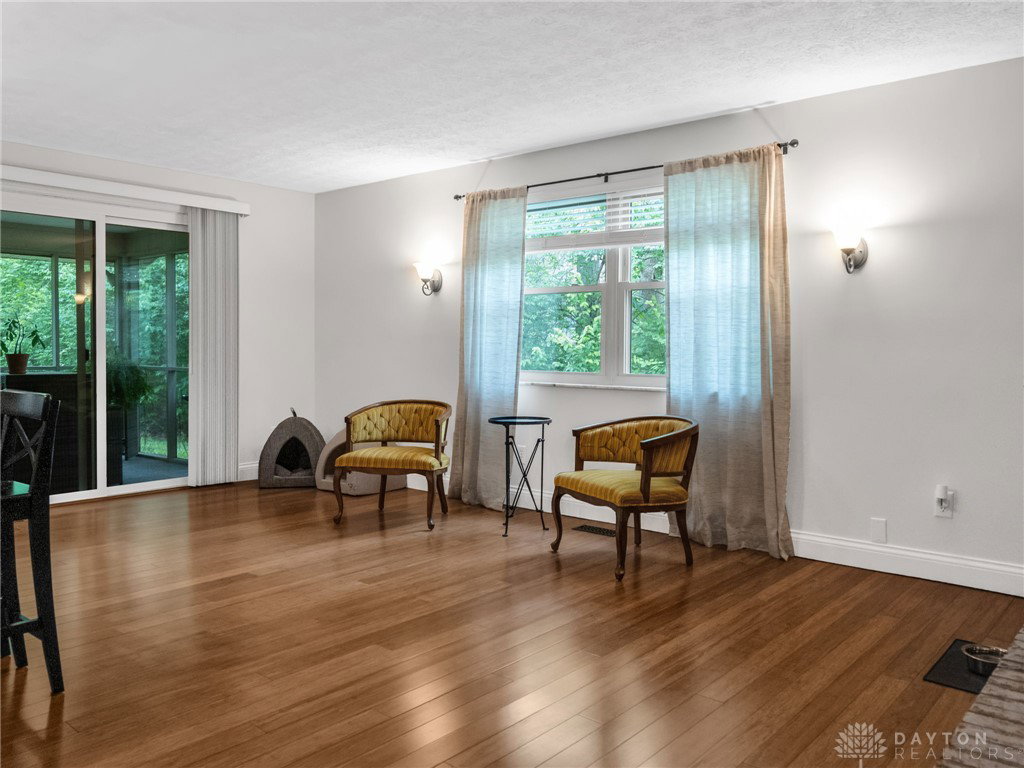


Tucked away in a lush, private wooded setting, this spacious tri-level in Centerville Schools and Washington Township — where there is NO city income tax — checks every box and then some. With over 3,000 sq ft, 4 bedrooms, and 3 full baths, this meticulously maintained home is the one you have been waiting for. Step inside and the heart of the home immediately draws you in. The beautifully remodeled kitchen is an entertainer's dream — showcasing maple cabinetry, rich granite countertops, bamboo hardwood floors, stainless steel appliances, and an induction stove with double oven. The open layout flows effortlessly into the family room, and the built-in bar is the perfect gathering spot for family and friends. Head downstairs to the finished walkout basement, complete with its own bar area — ideal for game nights, movie marathons, or simply unwinding at the end of the day. The jetted tub and fully updated bathrooms bring a true spa-like feel to your everyday routine. Step outside to your own private retreat — a screened patio overlooking a serene wooded backyard filled with mature trees. Whether it's morning coffee or an evening glass of wine, this peaceful outdoor sanctuary delivers unmatched privacy and tranquility. Additional updates: a brand-new McAfee High Efficiency HVAC system and Water Heater (2022), main level freshly painted. Small Fridge in the kitchen does not convey. Just one mile from I-675 and just blocks from RecPlex (Washington Township Rec Center), Whole Foods, Sam's Club, and tons of other shopping and restaurants.
Courtesy of Mark J Peebles and NavX Realty, LLC
Selling Office: RE/MAX Victory + Affiliates.
The data relating to real estate for sale on this website comes in part from the Broker Reciprocity program of the Dayton Area Board of Realtors® MLS IDX Database. Real estate listings from the Dayton Area Board of Realtors® MLS IDX Database held by brokerage firms other than KELLER WILLIAMS COMMUNITY PARTNERS are marked with the IDX logo and are provided by the Dayton Area Board of Realtors® MLS IDX Database. Information is provided for consumers' personal, non-commercial use and may not be used for any purpose other than to identify prospective properties consumers may be interested in. Copyright© 2026 Dayton Area Board of Realtors®

/u.realgeeks.media/miamivalleydreamhomes/dayton_realtors_don_cyndi.jpg)