


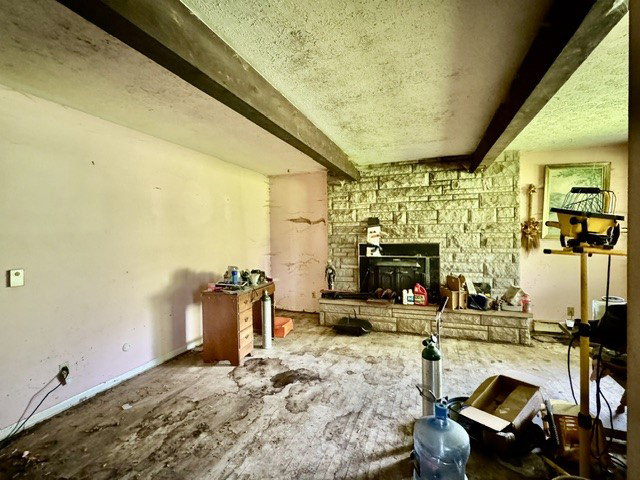


Everyone is looking for “THAT HOUSE!” You know the one…great location, on acreage needs work but a true deal? Add in private s POND and 44 X 72 BANK BARN and here you go! This solid brick ranch checks all the boxes! Complete renovations will be required but a solid after repair value double the asking price warrants the cause. Screened by nature, this fixer is rests comfortably on its 6 acre parcel providing the perfect atmosphere for outdoor enthusiasts, animal lovers and those looking to come home to the country. A covered front porch introduces the nearly 1,800 sqft layout ideal for investors looking to fix and flip or owner occupants looking to flex their inner HGTV design style and finish to taste. Beamed ceilings, a stacked stone fireplace and a large bayed alcove compliment the large living room. Enter into the formal dining room where an open concept is introduced between the large kitchen and 18 x 18 Family room addition. It’s very connective, open and a great marriage of space lending itself to today’s preferred style of living. Step from the family room out to the enclosed patio to enjoy views of the gently rolling back yard and acres of private farm fields. Down the hall are 2 guest bedrooms, a hall bath and primary suite gifted with a personal bath. Spacious closets, hardwood floors, vinyl replacement windows and extra insulation flow throughout the main level. HUGE BONUS, the full, partly finished basement adds another 1,300 square feet to the layout. There you’ll find a large recreation room, bonus family space with 2nd fireplace, 2 individual flex rooms for home office/play rooms and a large laundry room. Odor mitigation will be required due to the presence of pets so be prepared. See it first, see it fast and bring your best offer. Sometimes opportunity knocks, this time it blows the door right off the hinges!
Courtesy of Jeffrey T Roberts and RE/MAX Alliance Realty
Selling Office: RE/MAX Alliance Realty.
The data relating to real estate for sale on this website comes in part from the Broker Reciprocity program of the Dayton Area Board of Realtors® MLS IDX Database. Real estate listings from the Dayton Area Board of Realtors® MLS IDX Database held by brokerage firms other than KELLER WILLIAMS COMMUNITY PARTNERS are marked with the IDX logo and are provided by the Dayton Area Board of Realtors® MLS IDX Database. Information is provided for consumers' personal, non-commercial use and may not be used for any purpose other than to identify prospective properties consumers may be interested in. Copyright© 2026 Dayton Area Board of Realtors®

/u.realgeeks.media/miamivalleydreamhomes/dayton_realtors_don_cyndi.jpg)