


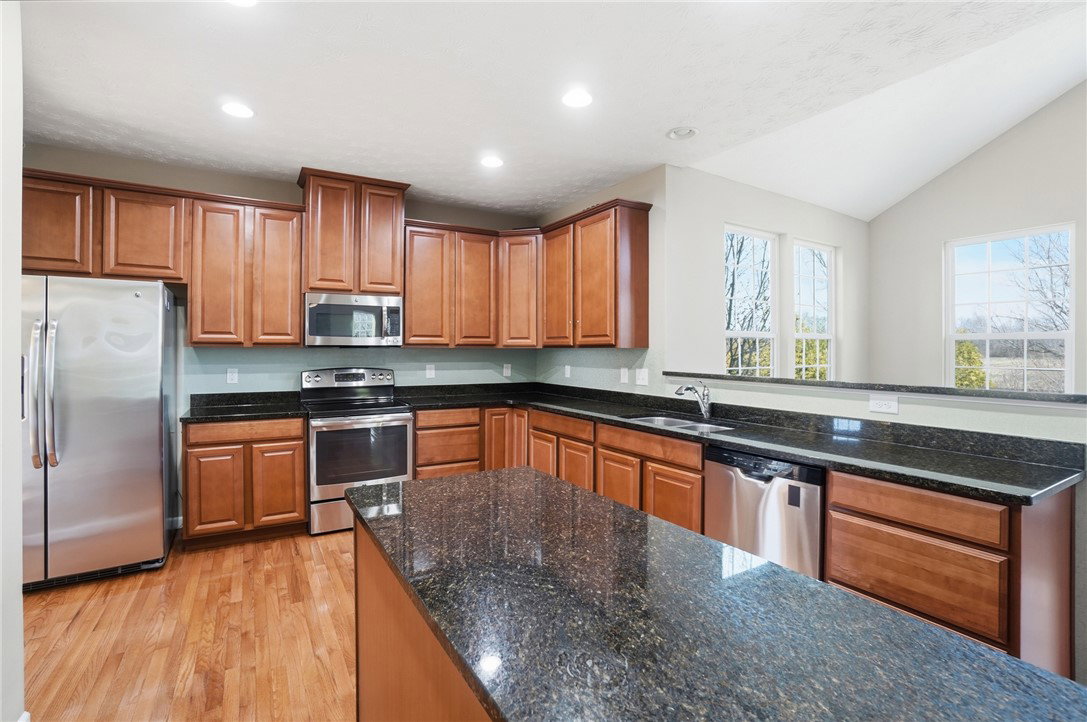


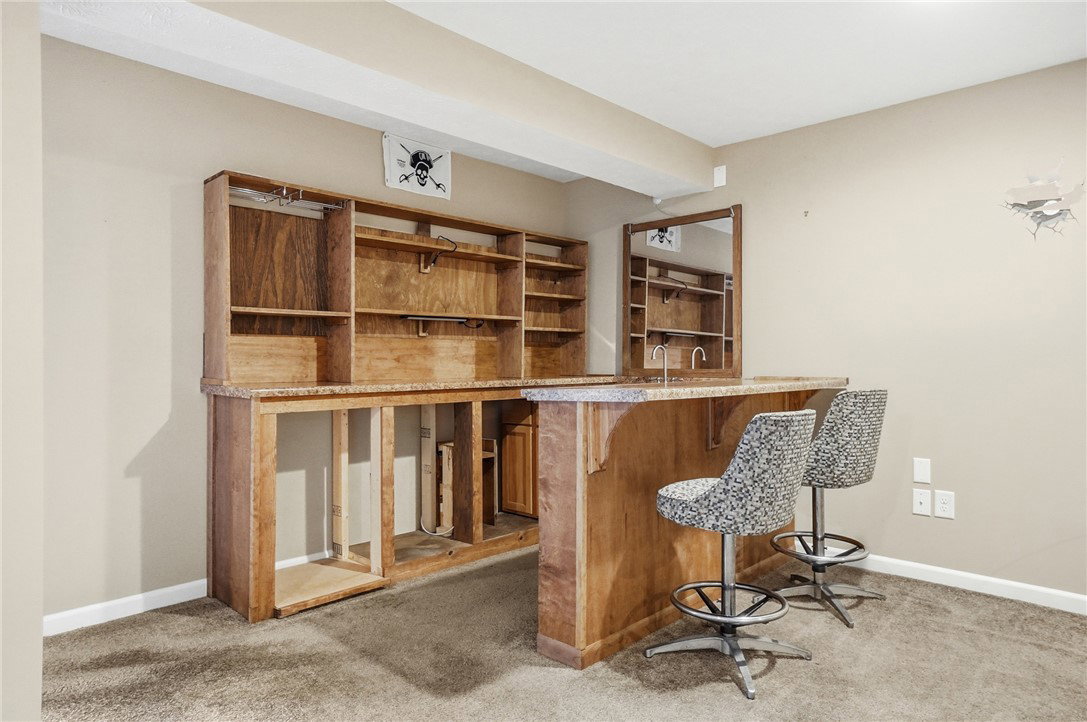


Welcome to this beautifully maintained, move-in ready home nestled on a spacious wooded lot in a quiet cul-de-sac, offering privacy, upgrades, and functional luxury living. Step inside a 16-foot entryway with spindle railing and expansive windows, enhanced by a 2-ft extension bump-out that fills the home with natural light. The first floor features rich wood flooring throughout, creating warmth and continuity. The heart of the home is a gourmet kitchen with granite countertops, upgraded cabinetry with pull-out sliders, pantry storage, and a full appliance package including electric range, refrigerator, microwave, dishwasher, and garbage disposal. The adjacent breakfast nook boasts a cathedral ceiling, while the formal dining room features a tray ceiling, bay window, and custom built-in (included). Relax in the inviting living space centered around a stone gas fireplace with remote, or step outside to your private oasis—complete with a deck, paver patio, fire pit with wired lighting, retaining wall landscaping, and irrigation system. The primary suite offers a true retreat with cathedral ceilings, sitting area, walk-in closet, and a spa-inspired bath featuring a jetted soaking tub, double-head walk-in shower, and dual vanity. Secondary bedrooms are generously sized, including one with a private full bathroom and double-door closet. The fully finished basement includes large egress windows, a full bath, surround sound system, bar with sink and water filtration, built-in shelving, and ample storage space—perfect for entertaining or multi-generational living. Enjoy a laundry/mudroom with tile flooring and built-in shelving, central vacuum system, humidifier, water softener (owned), and added electrical panel for modern convenience. The garage features MyQ smart opener, cubby storage, and included freezer, while the exterior includes drainage tile system (installed by city), landscaped yard with lilac bushes, and a fully fenced/paver-enhanced outdoor space.
Courtesy of Amanda Wilson and eXp Realty
Selling Office: Glasshouse Realty Group.
The data relating to real estate for sale on this website comes in part from the Broker Reciprocity program of the Dayton Area Board of Realtors® MLS IDX Database. Real estate listings from the Dayton Area Board of Realtors® MLS IDX Database held by brokerage firms other than KELLER WILLIAMS COMMUNITY PARTNERS are marked with the IDX logo and are provided by the Dayton Area Board of Realtors® MLS IDX Database. Information is provided for consumers' personal, non-commercial use and may not be used for any purpose other than to identify prospective properties consumers may be interested in. Copyright© 2026 Dayton Area Board of Realtors®

/u.realgeeks.media/miamivalleydreamhomes/dayton_realtors_don_cyndi.jpg)