


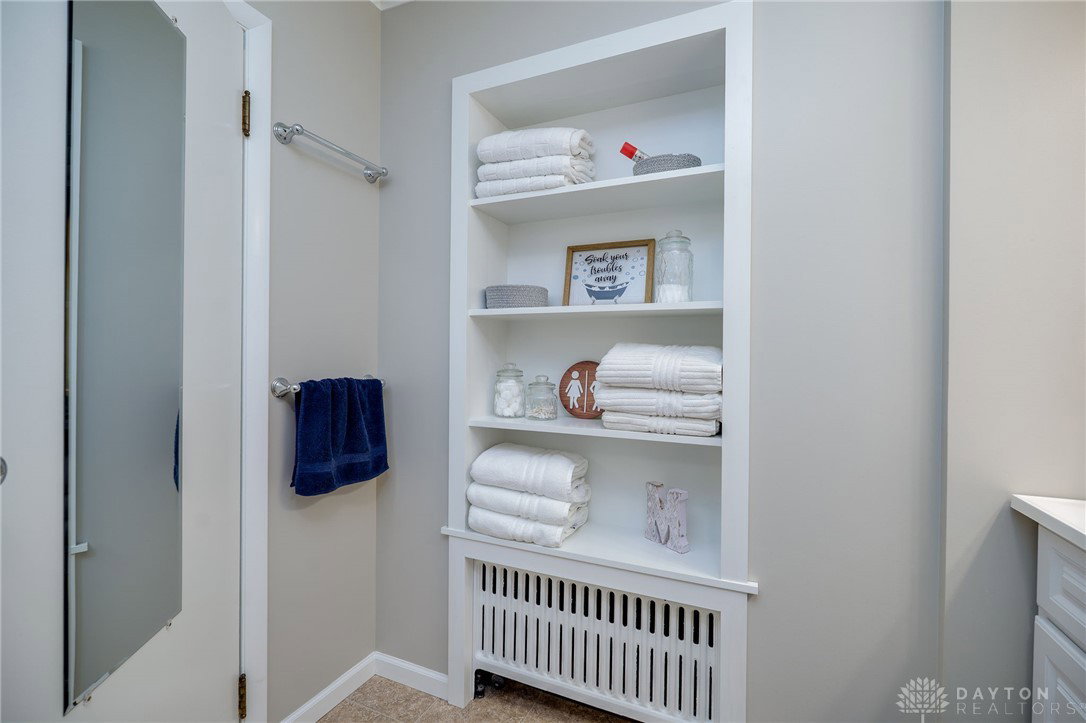


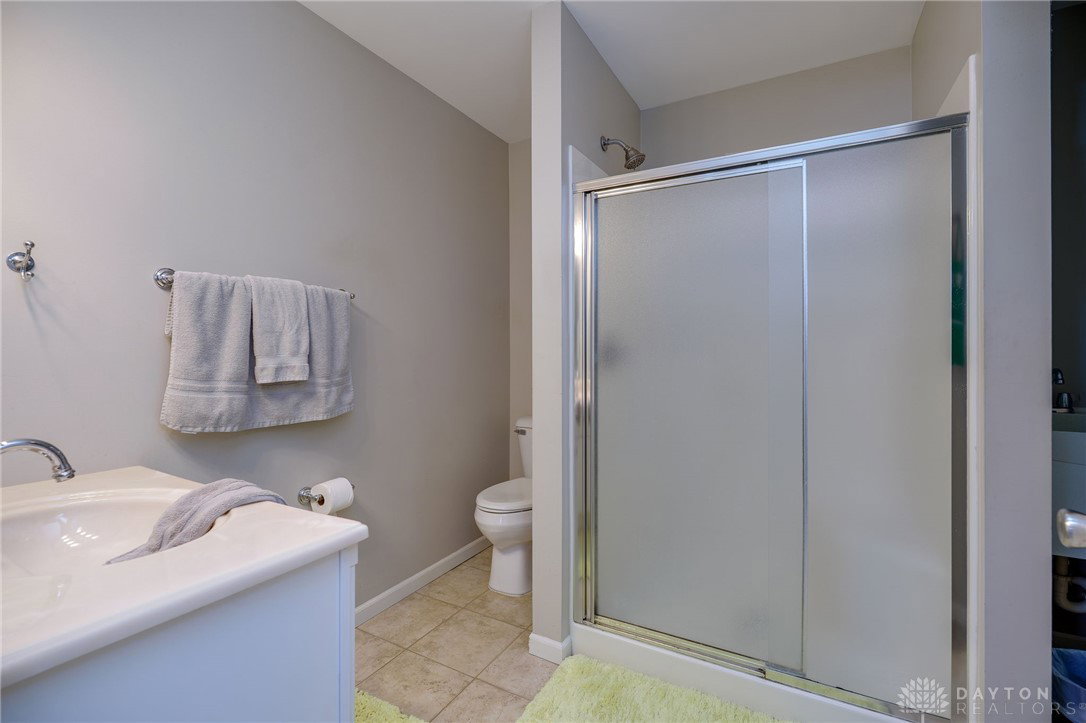


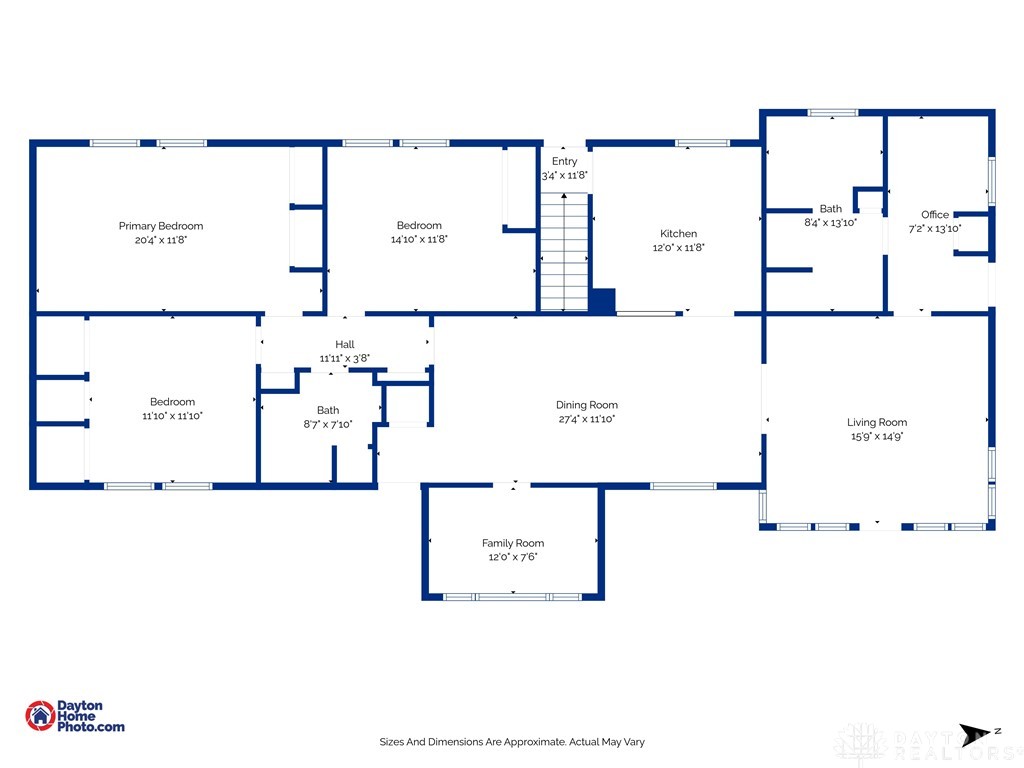

Welcome home to this beautifully maintained and spacious ranch! Step inside to find an open layout and a kitchen featuring abundant cabinetry, a convenient pantry, and pull-out drawers for easy access and organization. The main level also offers two living areas and french doors leading to the huge dining room, 3 generously sized bedrooms, and two full baths. The full partially finished basement provides excellent storage and endless possibilities for customization. It is perfect for guests, a home office, or additional living space. It boasts a fourth bedroom and a 3rd full bath! Enjoy the flexibility of laundry hookups on both the first floor and in the basement. Outside, you’ll love the landscaped yard with a fully fenced backyard, ideal for pets or play. Additional highlights include a 3-car garage, an extra-wide driveway, and a storage shed. Major system updates include a boiler installed in 2006, air conditioning new in 2011, a brand-new water heater in 2024, and a new water softener in 2025. Other upgrades include a partial leaf filter system, new plantation blinds in the family room, and updated locks throughout for single key entry. All this home needs is YOU!
Courtesy of Carli Amlin and RE/MAX Alliance Realty
Selling Office: Glasshouse Realty Group.
The data relating to real estate for sale on this website comes in part from the Broker Reciprocity program of the Dayton Area Board of Realtors® MLS IDX Database. Real estate listings from the Dayton Area Board of Realtors® MLS IDX Database held by brokerage firms other than KELLER WILLIAMS COMMUNITY PARTNERS are marked with the IDX logo and are provided by the Dayton Area Board of Realtors® MLS IDX Database. Information is provided for consumers' personal, non-commercial use and may not be used for any purpose other than to identify prospective properties consumers may be interested in. Copyright© 2026 Dayton Area Board of Realtors®

/u.realgeeks.media/miamivalleydreamhomes/dayton_realtors_don_cyndi.jpg)