


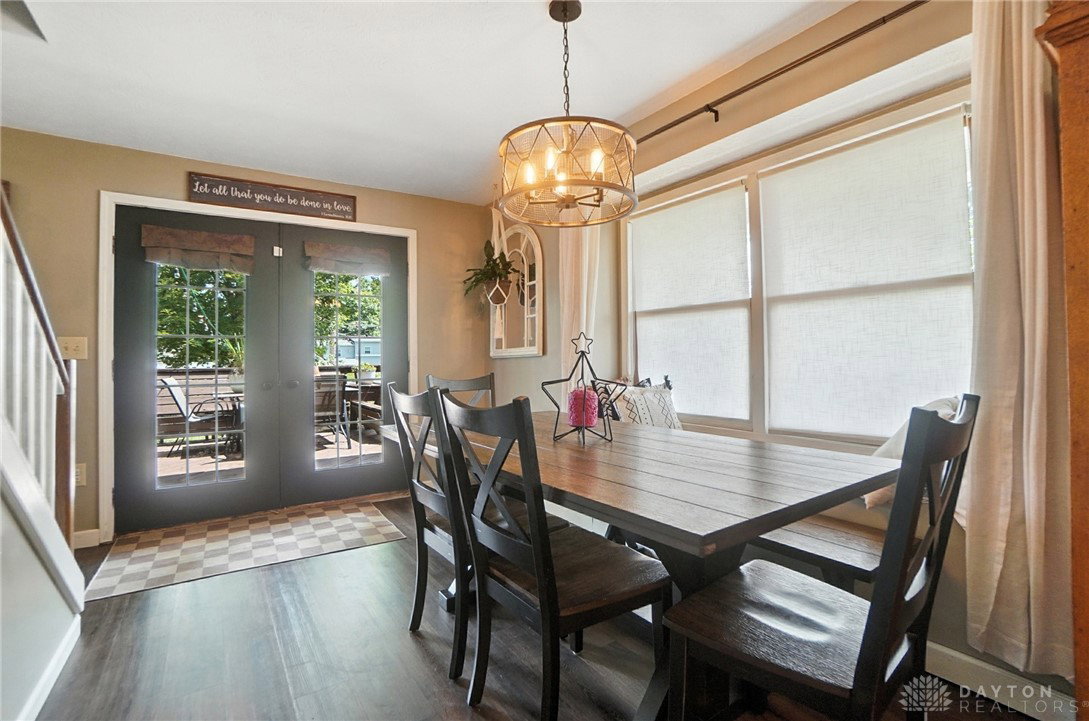


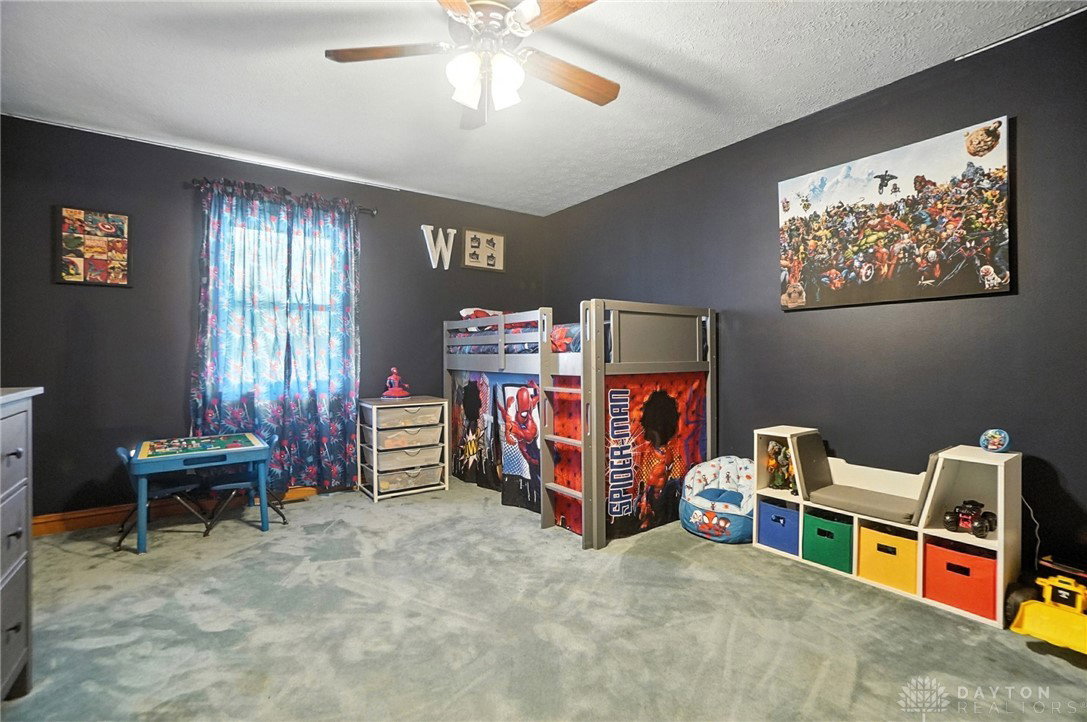


Located in the highly desirable Tipp City School District, this charming two-story home offers the best of downtown living with a welcoming wrap-around porch and a private backyard oasis. The spacious master suite features vaulted ceilings with skylights and a private ensuite, while two additional good-sized bedrooms and laundry are conveniently located upstairs. The eat-in kitchen with laminate wood floors, with French doors to the fully fenced yard, opens to a deck with a relaxing hot tub that is negotiable—perfect for entertaining or quiet evenings. The first floor offers a large entryway with real wood floors leading to both the family room with a natural gas stove and kitchen with a farmhouse sink, as well as an additional living room or a private first-floor bedroom with its own full bath and jacuzzi tub, also ideal for guests or a home office. This property is a rare find within city limits, boasting a detached, oversized fully electric and heated with wood stove two-car garage with a second-story level for storage or workshop space—large enough to work on a full-size truck and fulfilling any car enthusiast’s dream. The backyard provides privacy with mature shade trees, a custom-built chicken coop, and a private driveway with alley access. Carpet allowance of 3K given to buyers for upstairs replacement of their choice or can be used for closing help.
Courtesy of Amanda Wilson and eXp Realty
Selling Office: NavX Realty, LLC.
The data relating to real estate for sale on this website comes in part from the Broker Reciprocity program of the Dayton Area Board of Realtors® MLS IDX Database. Real estate listings from the Dayton Area Board of Realtors® MLS IDX Database held by brokerage firms other than KELLER WILLIAMS COMMUNITY PARTNERS are marked with the IDX logo and are provided by the Dayton Area Board of Realtors® MLS IDX Database. Information is provided for consumers' personal, non-commercial use and may not be used for any purpose other than to identify prospective properties consumers may be interested in. Copyright© 2026 Dayton Area Board of Realtors®

/u.realgeeks.media/miamivalleydreamhomes/dayton_realtors_don_cyndi.jpg)