


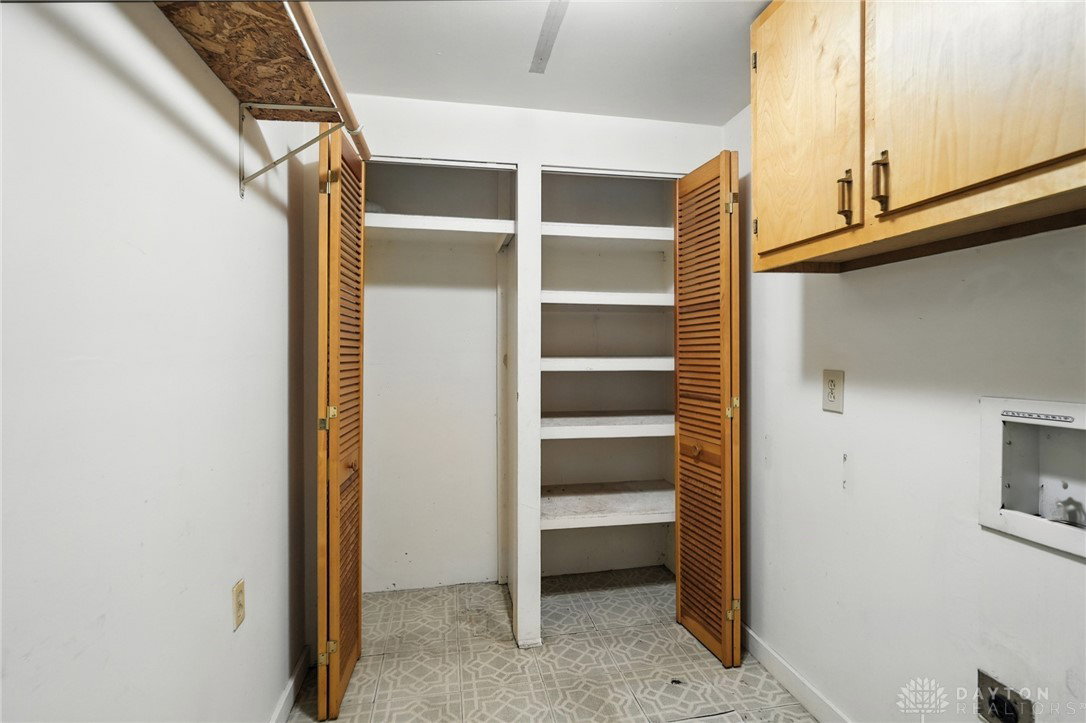


Welcome to 4989 Chesham in Dayton! This classic brick ranch combines timeless curb appeal with smart updates, offering a comfortable layout suited to many lifestyles. From the moment you arrive, the home’s inviting exterior makes an impression with tidy landscaping, mature greenery, a spacious driveway, and an attached garage. A covered entry provides a welcoming touch and leads into a bright and airy living room, where a large picture window fills the space with natural light. Wood-look flooring and neutral walls create a warm, adaptable backdrop ready for your personal style. The floor plan flows seamlessly into the dining and kitchen areas, emphasizing both connection and convenience. The kitchen features abundant cabinetry, generous counter space, and a practical layout that makes everyday cooking simple. A breakfast bar adds casual seating and ties the kitchen to the adjoining living space, perfect for entertaining or family gatherings. The family room is a standout, highlighted by an arched window framing backyard views, skylights that bring in even more sunlight, a ceiling fan, and a cozy corner gas fireplace. This inviting area also provides direct access to the backyard through a glass door, enhancing the home’s blend of indoor comfort and outdoor living. Private spaces include comfortable bedrooms filled with natural light. A hallway with double closets adds storage, while the updated full bathroom offers a tiled shower/tub combo, modern vanity, and tasteful finishes. Everyday convenience continues with a laundry area featuring cabinet storage and the attached garage. Outdoors, the fenced backyard expands the living space with a covered brick-paver patio—ideal for summer barbecues or quiet evenings. A detached storage shed keeps tools and seasonal items organized. Set in a convenient Dayton location near schools, parks, shopping, and amenities, this home offers classic charm, a functional layout, and inviting spaces—ready to welcome its next owners!
Courtesy of Douglas Haney and Coldwell Banker Heritage
Selling Office: Coldwell Banker Heritage.
The data relating to real estate for sale on this website comes in part from the Broker Reciprocity program of the Dayton Area Board of Realtors® MLS IDX Database. Real estate listings from the Dayton Area Board of Realtors® MLS IDX Database held by brokerage firms other than KELLER WILLIAMS COMMUNITY PARTNERS are marked with the IDX logo and are provided by the Dayton Area Board of Realtors® MLS IDX Database. Information is provided for consumers' personal, non-commercial use and may not be used for any purpose other than to identify prospective properties consumers may be interested in. Copyright© 2026 Dayton Area Board of Realtors®

/u.realgeeks.media/miamivalleydreamhomes/dayton_realtors_don_cyndi.jpg)