


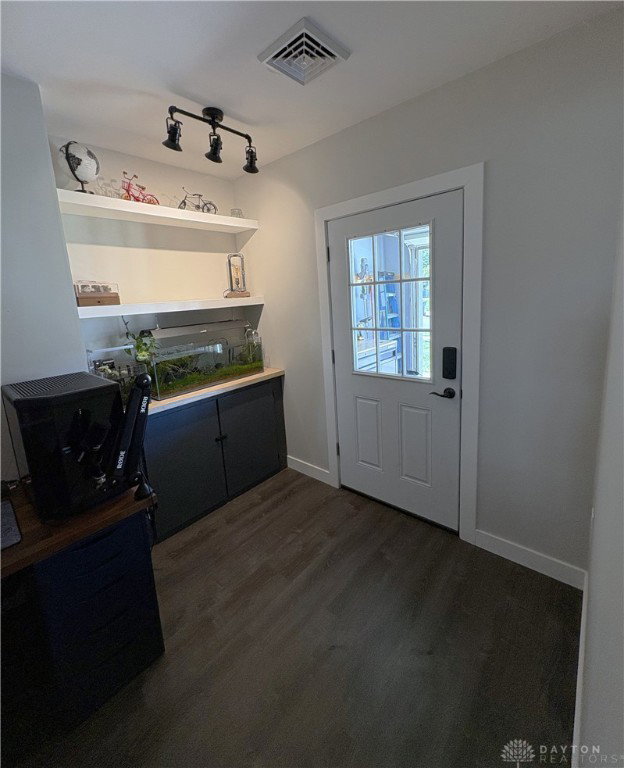


Welcome to your next home! This beautifully updated 2-bedroom + office, 2-bath townhome has been thoughtfully renovated over the past five years. Inside, you’ll find a modern floor plan with cathedral ceilings, open kitchen, living and dining area that leads to a private patio and fully fenced in backyard. The heart of the home is the spacious kitchen with plenty of cabinet space, large pantry, open bar seating, newer stainless-steel appliances and flows seamlessly into the great room and dining area with new laminate flooring — ideal for entertaining. The large primary suite includes a walk-in closet and fully updated bathroom, while the second bedroom and fully updated bathroom provide comfortable guest or family space. A standout feature of this home is the bonus room the sellers added in garage — currently used as an office — complete with heating and air conditioning. Even with the bonus room, there’s still plenty of space for a car, bikes, and tools. Enjoy the lovely outdoor fenced space with the professionally installed epoxy-finished patio and raised garden bed. Located in a quiet neighborhood near parks, shopping, dining; this home combines suburban charm with unbeatable convenience. $35,000 invested upgrades include: New roof Trane HVAC (2024) Fully fenced yard (2024) Laminate flooring (2025) Ring alarm system Nest thermostat Keypad front/rear entries Outdoor lighting Kitchen Appliances Remodeled Bathrooms Epoxy-coated front and back patios Don’t miss the opportunity to make this beautifully updated home your own — schedule your showing today!
Courtesy of Tanza Everding and Howard Hanna Real Estate Serv
Selling Office: Home Site Realty.
The data relating to real estate for sale on this website comes in part from the Broker Reciprocity program of the Dayton Area Board of Realtors® MLS IDX Database. Real estate listings from the Dayton Area Board of Realtors® MLS IDX Database held by brokerage firms other than KELLER WILLIAMS COMMUNITY PARTNERS are marked with the IDX logo and are provided by the Dayton Area Board of Realtors® MLS IDX Database. Information is provided for consumers' personal, non-commercial use and may not be used for any purpose other than to identify prospective properties consumers may be interested in. Copyright© 2026 Dayton Area Board of Realtors®

/u.realgeeks.media/miamivalleydreamhomes/dayton_realtors_don_cyndi.jpg)