


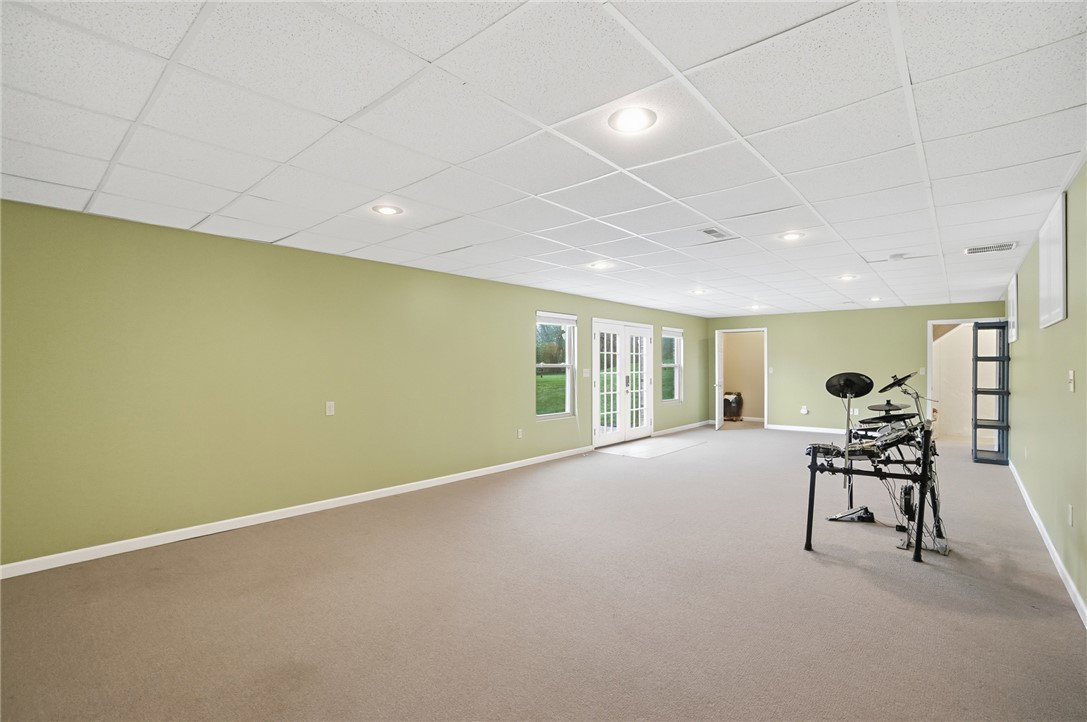
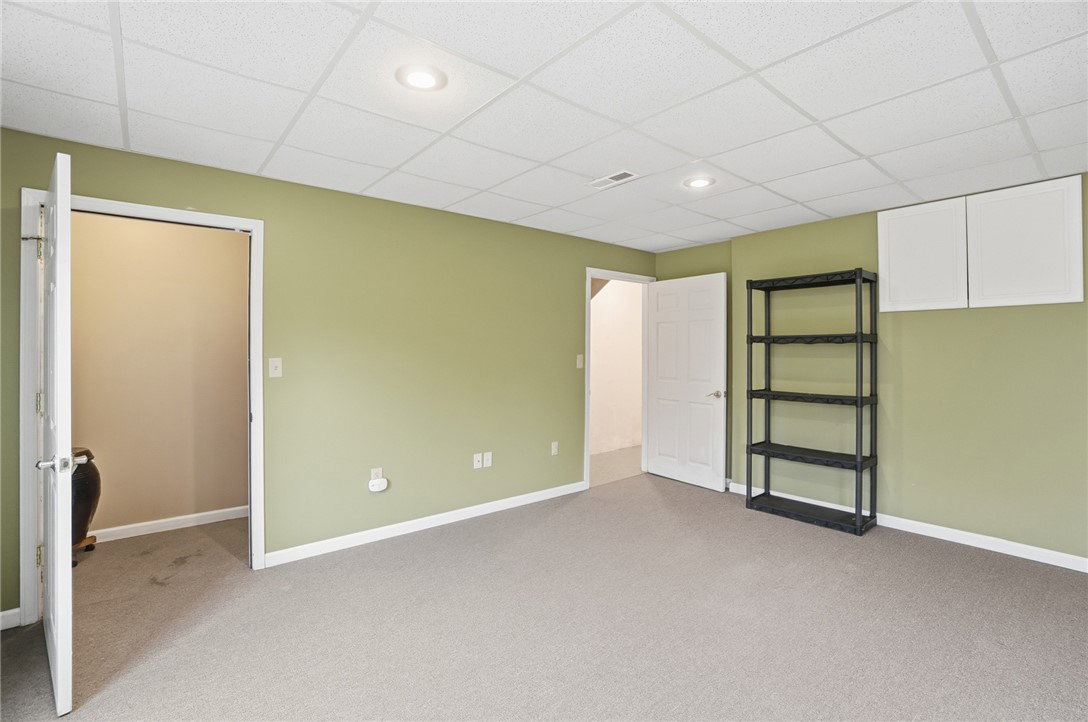


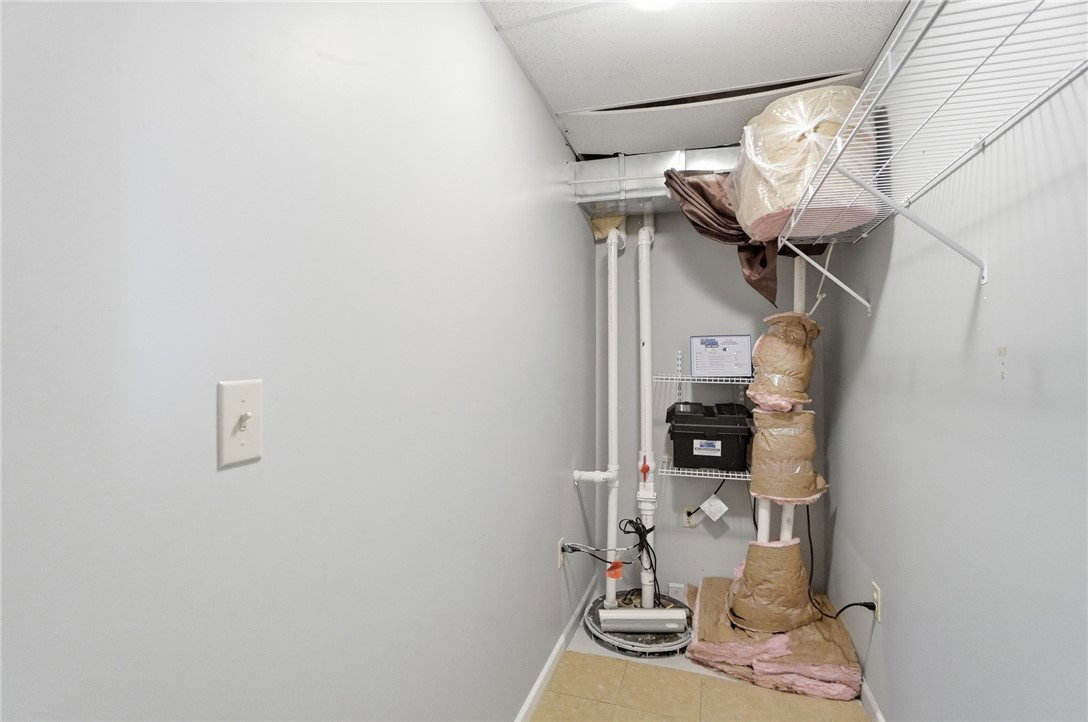


Discover unparalleled serenity and expansive living in this remarkable single-family residence, perfectly situated on a generous 3.83 acre lot. This home offers a harmonious blend of comfort and natural beauty, providing an ideal retreat from the everyday hustle. With its impressive living area spanning 2920 square feet, this property provides ample space for relaxation and entertaining. For someone needing a handicap accessible home this one is fully handicapped accesssible including handicap lift and handicap shower in master bedroom; the work was done per VA's requirements. The residence features five spacious bedrooms (two of which are master bedrooms) and four full bathrooms. Enjoy the outdoors from the inviting deck or the charming porch, perfect for quiet mornings or evening gatherings. Additional exterior amenities include cable TV readiness and 4-car pole barn, offering practical solutions for outdoor equipment. Has a very accomodating firepit with benches. Nestled in the heart of Huber Heights, this property provides a unique opportunity to embrace a lifestyle of tranquility without sacrificing accessibility. The vast acreage allows for endless possibilities, from gardening to simply enjoying the open space. This exceptional home represents a rare chance to own a substantial piece of land combined with a comfortable and spacious dwelling, making it an idyllic sanctuary for its future residents.
Courtesy of M. Larry Lemonds and RE/MAX Victory + Affiliates
Selling Office: NavX Realty, LLC.
The data relating to real estate for sale on this website comes in part from the Broker Reciprocity program of the Dayton Area Board of Realtors® MLS IDX Database. Real estate listings from the Dayton Area Board of Realtors® MLS IDX Database held by brokerage firms other than KELLER WILLIAMS COMMUNITY PARTNERS are marked with the IDX logo and are provided by the Dayton Area Board of Realtors® MLS IDX Database. Information is provided for consumers' personal, non-commercial use and may not be used for any purpose other than to identify prospective properties consumers may be interested in. Copyright© 2026 Dayton Area Board of Realtors®

/u.realgeeks.media/miamivalleydreamhomes/dayton_realtors_don_cyndi.jpg)