


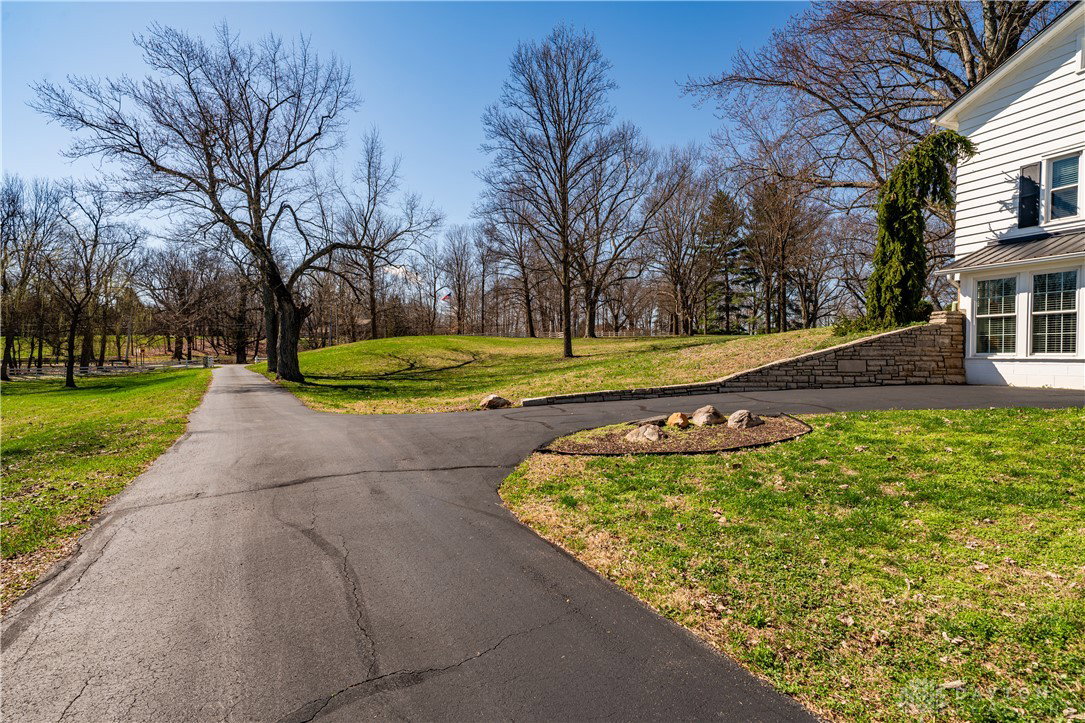


Discover an unparalleled opportunity to embrace rural living on this magnificent 44.34-acre farm while still having easy access to I-70, 75 & 675 with all the shopping and entertainment you want. This property offers easy access to a unique blend of abundant acreage for agricultural pursuits, wooded areas for wildlife, and comfortable family living. A charming 3,311 sq ft historic three-story is at the heart of this estate. One level has a country kitchen that could easily be transformed into an amazing Gourmet Kitchen. This level also has a large dining room, bathroom, enclosed porch, and a large laundry/pantry/workshop/storage area. The huge 32x26 sq ft Primary Suite is a living space all its own with a separate entry, a modern bathroom, and a kitchenette; perfect for an in-law/teen suite. The home also has a sunny living room, a second dining room or living space, an office, and 4 bedrooms upstairs, providing ample room for family and guests. Enjoy moments of relaxation on the inviting porch. Outbuildings include a 30x50 pole barn (2021) with power & concrete floor, a 7x22 shed, and a 16x45 rustic workshop. There are 2 creeks, a shooting mound, and ATV trails, making this a perfect retreat for fun. Call now for a private showing.
Courtesy of Tami Holmes and Tami Holmes Realty
Selling Office: Keller Williams Community Part.
The data relating to real estate for sale on this website comes in part from the Broker Reciprocity program of the Dayton Area Board of Realtors® MLS IDX Database. Real estate listings from the Dayton Area Board of Realtors® MLS IDX Database held by brokerage firms other than KELLER WILLIAMS COMMUNITY PARTNERS are marked with the IDX logo and are provided by the Dayton Area Board of Realtors® MLS IDX Database. Information is provided for consumers' personal, non-commercial use and may not be used for any purpose other than to identify prospective properties consumers may be interested in. Copyright© 2026 Dayton Area Board of Realtors®

/u.realgeeks.media/miamivalleydreamhomes/dayton_realtors_don_cyndi.jpg)