


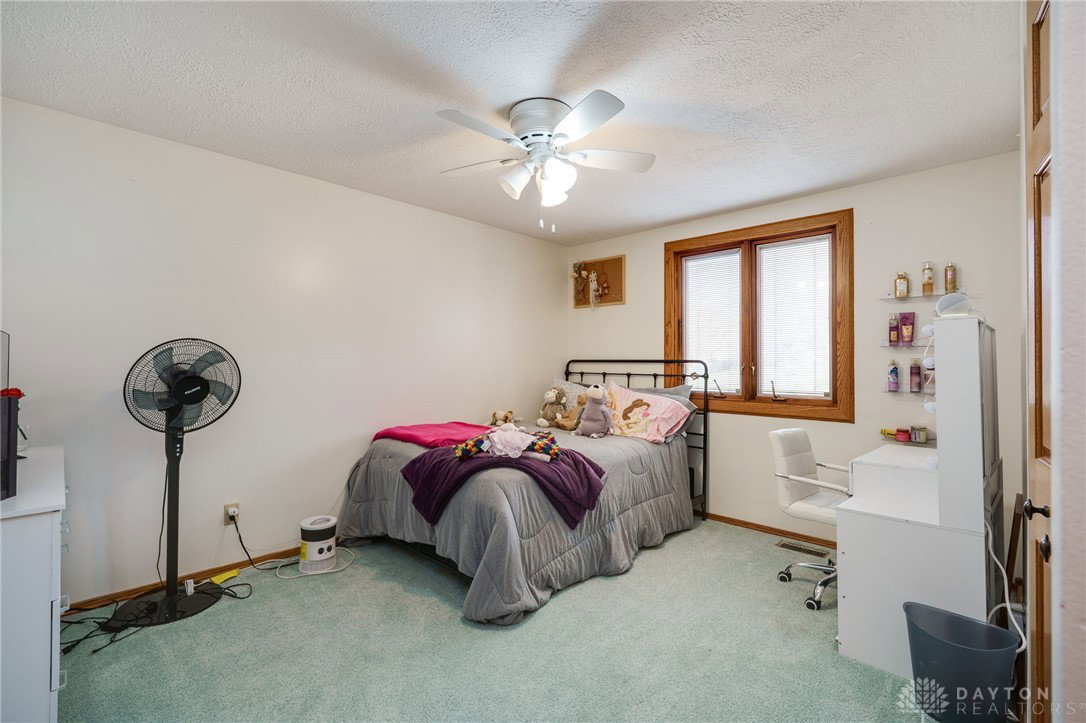


Located in the Forest Ridge subdivision, this 4 bedroom, 2.5 bath bi-level home offers a functional layout with flexible living space on both levels.The upper level features a comfortable living room with a fireplace and custom woodwork. The kitchen is open to the dining area, which provides access to the Florida room. From there, you can walk out to the large deck that overlooks the fully fenced backyard. All four bedrooms are located on this level, including the spacious primary bedroom. The lower level includes an open living area, a half bath, the laundry room, and storage space, along with access to the attached two car garage. Beyond the garage is an additional bonus area, originally used as a woodworking shop. This space could continue to function as a workshop or be adapted for a variety of uses such as hobbies, recreation, or additional living space. Recent updates include roof, chimney, and natural gas HVAC in 2018. In the last five years, additional updates include electrical, new kitchen flooring, replaced carpet in the living room, primary bedroom, and basement, and a new water softener.
Courtesy of Sara Foulk and eXp Realty
Selling Office: Glasshouse Realty Group.
The data relating to real estate for sale on this website comes in part from the Broker Reciprocity program of the Dayton Area Board of Realtors® MLS IDX Database. Real estate listings from the Dayton Area Board of Realtors® MLS IDX Database held by brokerage firms other than KELLER WILLIAMS COMMUNITY PARTNERS are marked with the IDX logo and are provided by the Dayton Area Board of Realtors® MLS IDX Database. Information is provided for consumers' personal, non-commercial use and may not be used for any purpose other than to identify prospective properties consumers may be interested in. Copyright© 2026 Dayton Area Board of Realtors®

/u.realgeeks.media/miamivalleydreamhomes/dayton_realtors_don_cyndi.jpg)