


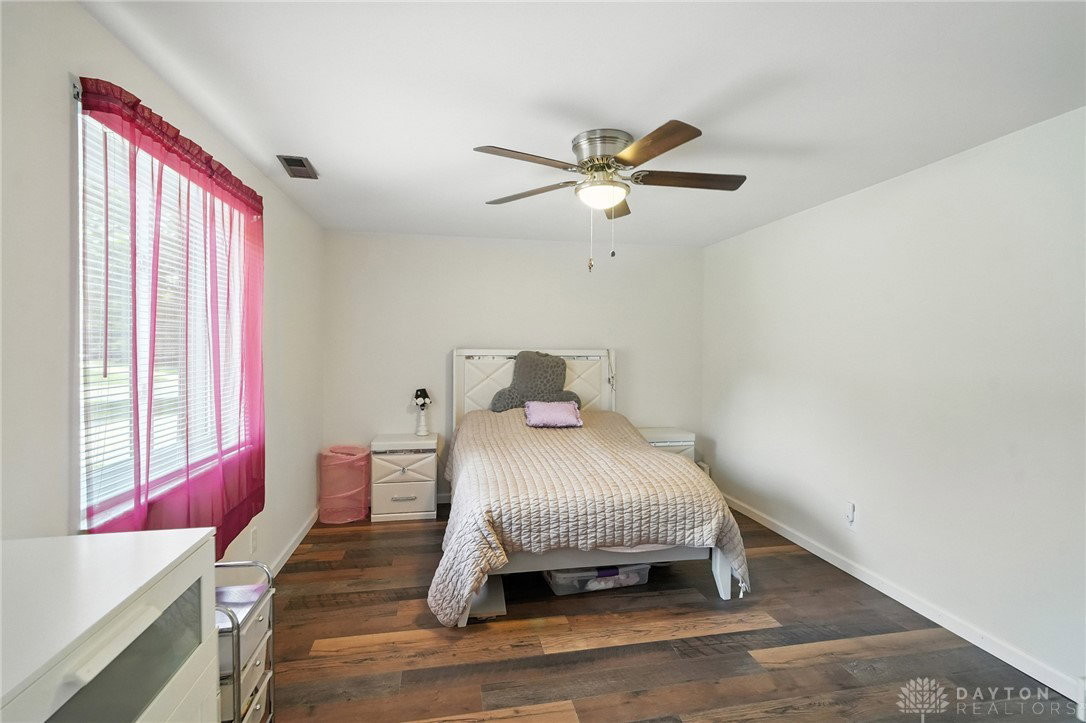


Welcome to this beautifully updated mid-century tri-level in the desirable Saville Estates neighborhood, within the Mad River School District. Offering nearly 3,000 sq ft of finished living space, this 4-bedroom, 2 full and 2 half bath home blends iconic mid-century design with thoughtful modern updates. Step inside to an inviting entry that opens into a spacious living room with hardwood floors, abundant natural light, and the clean lines mid-century homes are known for. The kitchen has been tastefully remodeled with sleek stainless steel appliances, tile flooring, and a functional layout that flows into the dining area. Both full baths feature updated fixtures and finishes, creating spa-like comfort for daily living. The finished lower level offers a versatile family room with a fireplace, plus a large rec room and convenient half bath—perfect for entertaining or a private retreat. A main-level study/office adds valuable work-from-home flexibility. Outside, enjoy the generous 0.28-acre corner lot, mature landscaping, and rear patio—ideal for gatherings. The 2-car garage and updated mechanicals ensure move-in-ready peace of mind. This home’s combination of mid-century charm, modern updates, and prime location makes it a must-see. Schedule your showing today!
Courtesy of Laura Pardo Rao and Coldwell Banker Heritage
Selling Office: Howard Hanna Real Estate Serv.
The data relating to real estate for sale on this website comes in part from the Broker Reciprocity program of the Dayton Area Board of Realtors® MLS IDX Database. Real estate listings from the Dayton Area Board of Realtors® MLS IDX Database held by brokerage firms other than KELLER WILLIAMS COMMUNITY PARTNERS are marked with the IDX logo and are provided by the Dayton Area Board of Realtors® MLS IDX Database. Information is provided for consumers' personal, non-commercial use and may not be used for any purpose other than to identify prospective properties consumers may be interested in. Copyright© 2026 Dayton Area Board of Realtors®

/u.realgeeks.media/miamivalleydreamhomes/dayton_realtors_don_cyndi.jpg)