


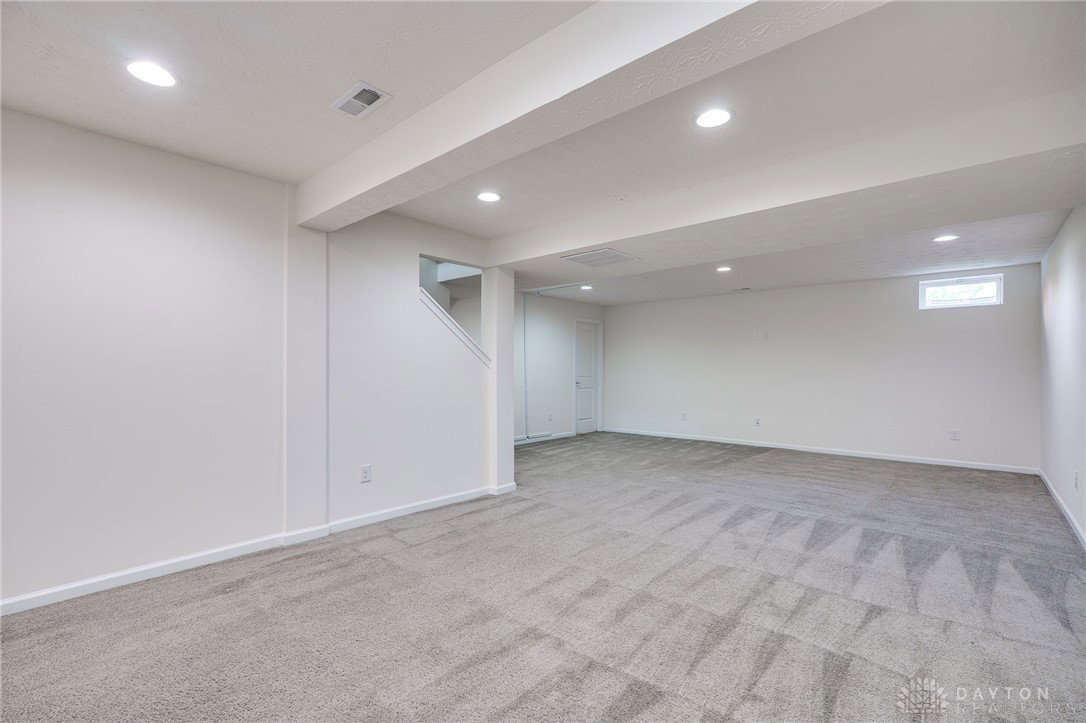


Welcome Home – Unpack your bags and move in! This beautiful Carriage Trails home features 3 Bedrooms, Large Loft, 3.5 Baths and offers 2,192 sq ft per PRC; PLUS a large semi-finished BASEMENT providing Additional Living Space! An inviting entry opens to the main level where you’ll find a Formal Living Room well-lit by a large picture window. A few steps further is a spacious Family Room opening to an expansive Kitchen. The Home Chef will love the stainless appliances, all the cabinetry, counter space, breakfast bar and enormous walk-in pantry. Off the kitchen, a bright dining room surrounded by windows provides access to the outdoor deck, perfect for grilling and entertaining. A half bath and laundry room complete the main level. The Upstairs comes with three nicely-sized bedrooms in addition to a versatile Loft / Flex space great for a Study or Playroom. The Primary bedroom includes a walk-in closet and ensuite bath complete with double vanity, soaking tub, and walk-in shower. An additional Full Bath completes the upstairs. Downstairs is a huge Rec Room, another full bath and an extra unfinished room perfect for storage, crafts or workshop. 2-Car Attached Garage; Convenient to shopping, dining, entertainment, i-70, WPAFB, and more!
Courtesy of Jerry E Williams and Wright-Patt Realty, Inc.
Selling Office: Plum Tree Realty.
The data relating to real estate for sale on this website comes in part from the Broker Reciprocity program of the Dayton Area Board of Realtors® MLS IDX Database. Real estate listings from the Dayton Area Board of Realtors® MLS IDX Database held by brokerage firms other than KELLER WILLIAMS COMMUNITY PARTNERS are marked with the IDX logo and are provided by the Dayton Area Board of Realtors® MLS IDX Database. Information is provided for consumers' personal, non-commercial use and may not be used for any purpose other than to identify prospective properties consumers may be interested in. Copyright© 2026 Dayton Area Board of Realtors®

/u.realgeeks.media/miamivalleydreamhomes/dayton_realtors_don_cyndi.jpg)