


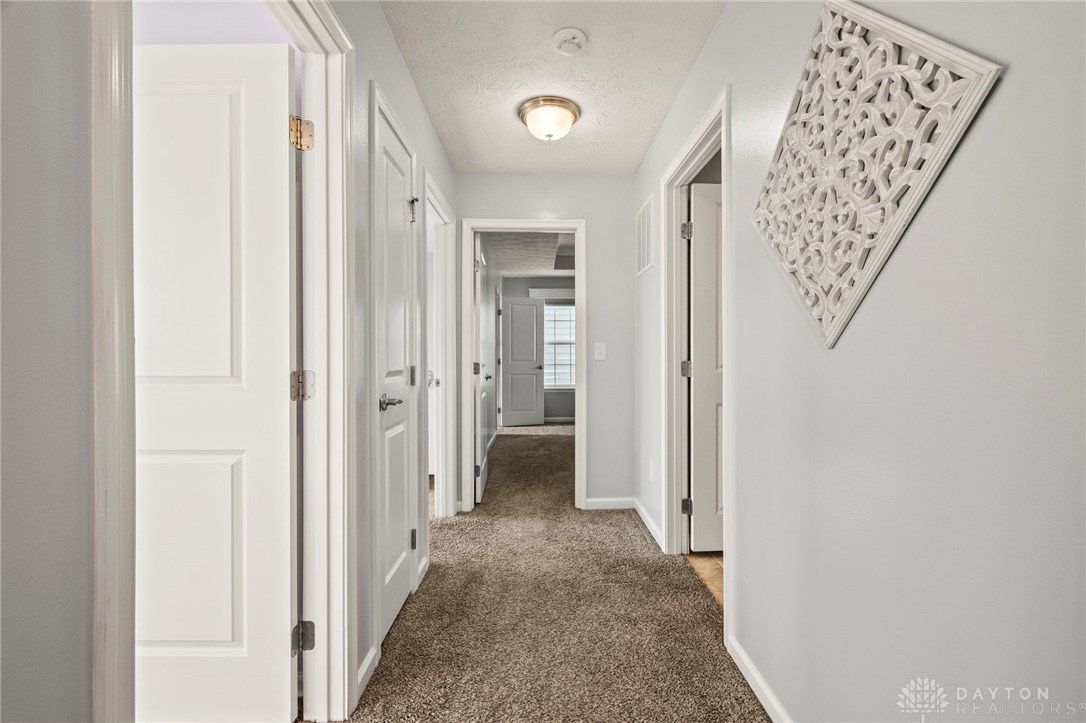


Welcome to this beautifully maintained 4-bedroom, 3.5-bath home offering more than 3,000 sq ft of finished living space. With 2,334 sq ft above ground and roughly 700 sq ft in the finished basement, this home combines comfort, functionality, and flexibility for today’s lifestyle. Set on a desirable corner lot, the fenced backyard is a private retreat with a paver patio, pergola, and mature landscaping that provide shade and seclusion—perfect for summer evenings, weekend gatherings, or quiet relaxation. Inside, the airy open floorplan is ideal for everyday living and entertaining. The flex space at the front of the home could make for a great office space, play room, or second living area. The kitchen features granite countertops, a custom-built island, and stainless steel appliances, creating a perfect setting for family dinners and special occasions. The finished basement adds valuable living space with a full bathroom, making it an excellent option for a rec room, home office, or guest suite. Upstairs, the spacious primary bedroom includes a walk-in closet and ensuite bath. Nearby, three additional bedrooms and a convenient second-floor laundry with a utility sink complete the upper level. Located in the sought-after Carriage Trails neighborhood within Bethel School District, this home is close to scenic walking paths, parks, shopping, restaurants, and everyday conveniences. With its versatile living spaces, inviting outdoor areas, and prime location, this property is move-in ready and waiting for its next owners.
Courtesy of Ali Meyer and NavX Realty, LLC
Selling Office: Real of Ohio.
The data relating to real estate for sale on this website comes in part from the Broker Reciprocity program of the Dayton Area Board of Realtors® MLS IDX Database. Real estate listings from the Dayton Area Board of Realtors® MLS IDX Database held by brokerage firms other than KELLER WILLIAMS COMMUNITY PARTNERS are marked with the IDX logo and are provided by the Dayton Area Board of Realtors® MLS IDX Database. Information is provided for consumers' personal, non-commercial use and may not be used for any purpose other than to identify prospective properties consumers may be interested in. Copyright© 2026 Dayton Area Board of Realtors®

/u.realgeeks.media/miamivalleydreamhomes/dayton_realtors_don_cyndi.jpg)