


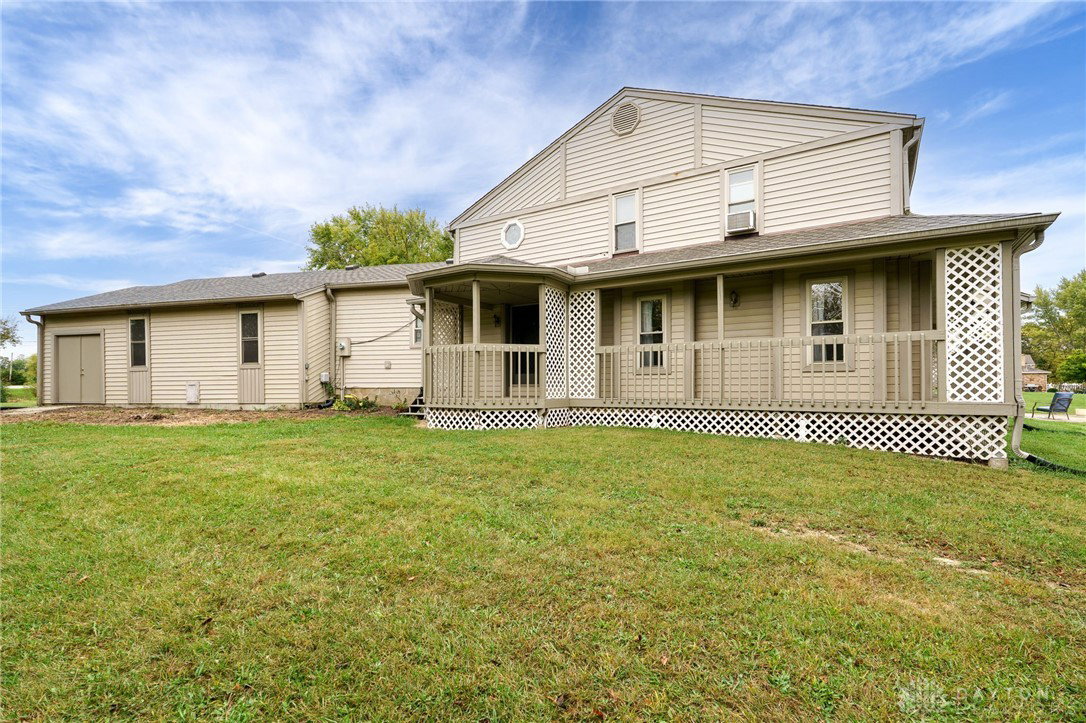


Seller is MOTIVATED and will review all offers. Seller has put on a New Roof and completed lots of new updates on this spacious 5 bedroom, 4.5-bath, 4,450-sq-ft two-story home set on more than 5 acres in the Bethel School District. Lovingly maintained by one family for over 40 years, this property reflects pride of ownership, thoughtful updates, and a peaceful country setting just outside Tipp City. Recent improvements (Sept. 2025) include a new roof with soffits and downspout extensions, attic insulation following a structural inspection, radon test results of 2.2 and 2.4, electrical updates with 10 new GFCI outlets and fresh plate covers, new octagon window, updated landscaping with tree removal/trimming, and a septic cleaning and inspection. The well system was inspected and serviced, and a Culligan four-unit water purification system (installed 2024, $7,000) enhances water quality. A double leach field/septic system provides capacity for an additional structure if desired. The main level features a welcoming entry with a custom front door and spiral staircase leading to a balcony overlook and cathedral-ceiling living room. The handcrafted kitchen and dining areas showcase oak cabinetry, crown molding, and wood flooring designed by the homeowner, a professional engineer and woodworker. The primary suite offers a jetted tub, walk-in shower, and double vanity with updated flooring and wall heater (2025). A separate staircase leads to a private second-floor suite complete with bedroom, full bath, and closet—ideal for guests, extended family, or a quiet retreat. Each upstairs bedroom opens to its own balcony. The walkout lower level adds a family room with fireplace, game room with pool table, jacuzzi room, and guest suite with full bath. Exterior amenities include wrap around porches, covered patios, and a circular asphalt driveway (new 2023). A rare find combining craftsmanship, comfort, and country tranquility…All this home needs now is YOU!
Courtesy of Carli Amlin and RE/MAX Alliance Realty
Selling Office: Coldwell Banker Heritage.
The data relating to real estate for sale on this website comes in part from the Broker Reciprocity program of the Dayton Area Board of Realtors® MLS IDX Database. Real estate listings from the Dayton Area Board of Realtors® MLS IDX Database held by brokerage firms other than KELLER WILLIAMS COMMUNITY PARTNERS are marked with the IDX logo and are provided by the Dayton Area Board of Realtors® MLS IDX Database. Information is provided for consumers' personal, non-commercial use and may not be used for any purpose other than to identify prospective properties consumers may be interested in. Copyright© 2026 Dayton Area Board of Realtors®

/u.realgeeks.media/miamivalleydreamhomes/dayton_realtors_don_cyndi.jpg)