


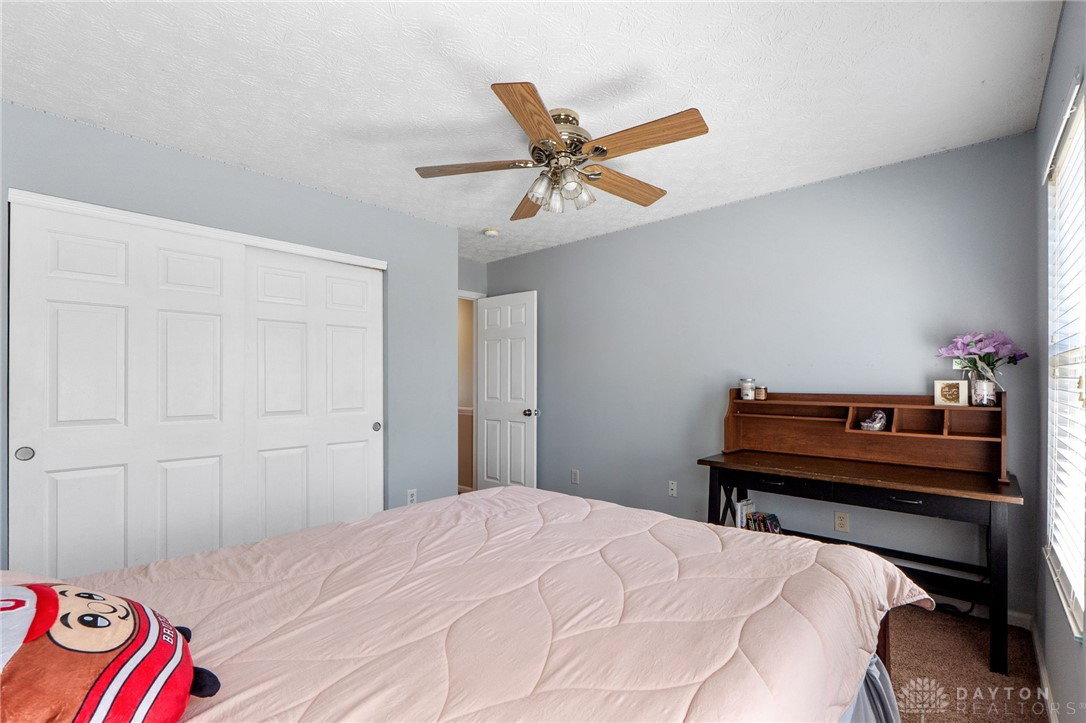


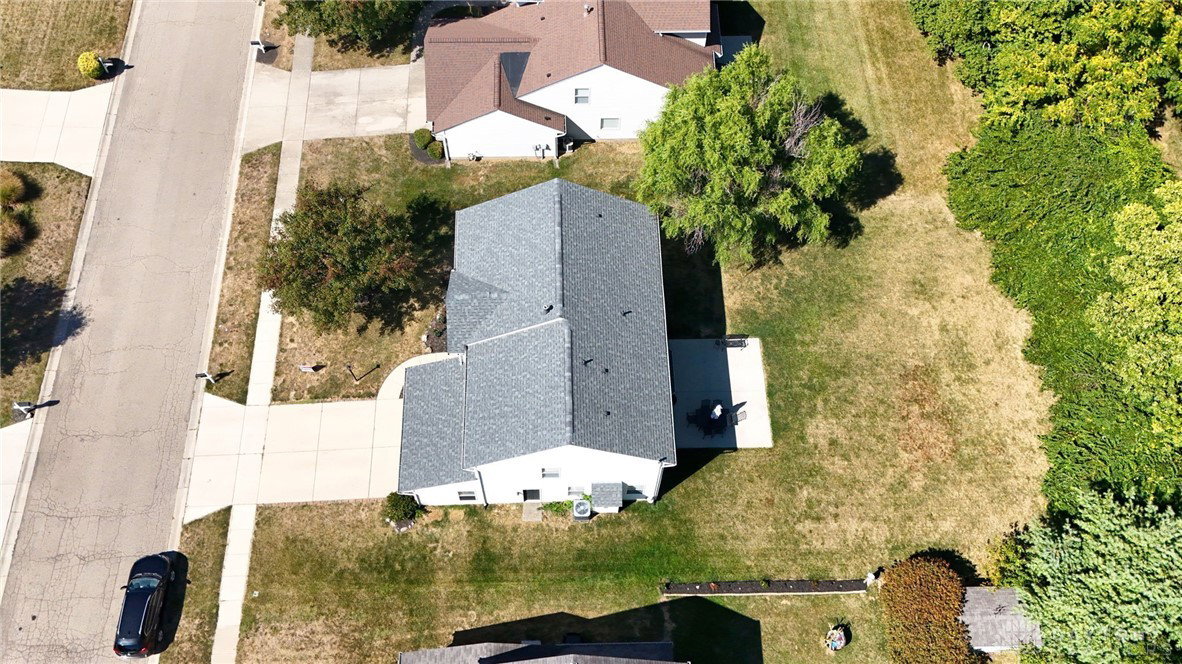


Beautiful curb appeal and very well maintained home with 2342 sq. of finished living area plus an additional 1016 sq. ft. in the basement. This home features an open concept great room and kitchen area, 4 bedrooms, 2.5 baths and a 2 car garage. Updates include: water heater 2021, furnace 2020, a/c 2020 & roof 2020. Tile floors from the entry, laundry room then into the kitchen and breakfast nook. The kitchen includes stainless steel appliances, pantry and a breakfast nook. The front living room and dining adds not only extra living area for entertaining but would also makes an ideal space for a home office. Double doors lead to the primary suite which boasts a very large walk-in closet & ensuite bathroom with soaking tub, double vanities and tile floors. This home has the best of both with neighborhood living and a feeling of seclusion and privacy in your spacious treelined backyard. Conveniently located close to I70 and shopping. Welcome home!
Courtesy of Jennifer Kingrey and RE/MAX Victory + Affiliates
Selling Office: Keller Williams Home Town Rlty.
The data relating to real estate for sale on this website comes in part from the Broker Reciprocity program of the Dayton Area Board of Realtors® MLS IDX Database. Real estate listings from the Dayton Area Board of Realtors® MLS IDX Database held by brokerage firms other than KELLER WILLIAMS COMMUNITY PARTNERS are marked with the IDX logo and are provided by the Dayton Area Board of Realtors® MLS IDX Database. Information is provided for consumers' personal, non-commercial use and may not be used for any purpose other than to identify prospective properties consumers may be interested in. Copyright© 2026 Dayton Area Board of Realtors®

/u.realgeeks.media/miamivalleydreamhomes/dayton_realtors_don_cyndi.jpg)