


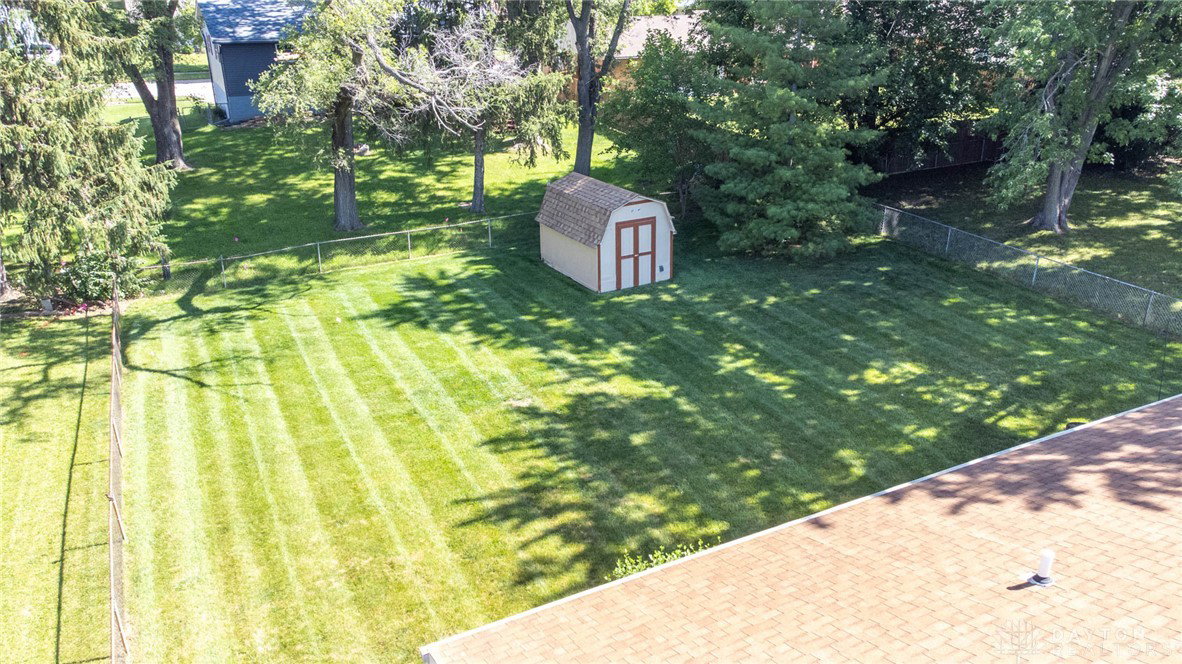




Welcome Home to 4981 Scothills Drive! Hard-to-find 4-bedroom ranch homes are becoming increasingly difficult to find, and this one offers the perfect combination of space, comfort, and convenience in a desirable Englewood neighborhood. From the moment you arrive, you'll appreciate the attractive brick exterior, oversized driveway, and attached two-car garage. Step inside to discover a well-maintained, move-in-ready home featuring spacious living areas and an updated kitchen with abundant cabinetry, ample counter space, and stainless steel appliances. The functional floor plan provides plenty of room for family, guests, a home office, or hobbies, while the neutral décor makes it easy to add your personal touch. Outside, you'll love the expansive fenced backyard shaded by mature trees, creating a private setting for entertaining, gardening, pets, or simply relaxing on the patio. A storage shed adds valuable space for lawn equipment and outdoor storage needs. Conveniently located near parks, shopping, dining, and major commuter routes, this rare 4-bedroom ranch offers the single-level living so many buyers are searching for. Whether you're a growing family, downsizing without sacrificing space, or simply looking for a home that's ready to enjoy, this property is a must-see. Don't miss your opportunity to own this hard-to-find 4-bedroom ranch in Englewood—schedule your private showing today! Most of this home was rebuilt in 2019. New floor was installed in 2023!
Courtesy of Garrett Denlinger and Irongate, Inc.
Selling Office: Keller Williams Home Town Rlty.
The data relating to real estate for sale on this website comes in part from the Broker Reciprocity program of the Dayton Area Board of Realtors® MLS IDX Database. Real estate listings from the Dayton Area Board of Realtors® MLS IDX Database held by brokerage firms other than KELLER WILLIAMS COMMUNITY PARTNERS are marked with the IDX logo and are provided by the Dayton Area Board of Realtors® MLS IDX Database. Information is provided for consumers' personal, non-commercial use and may not be used for any purpose other than to identify prospective properties consumers may be interested in. Copyright© 2026 Dayton Area Board of Realtors®

/u.realgeeks.media/miamivalleydreamhomes/dayton_realtors_don_cyndi.jpg)