


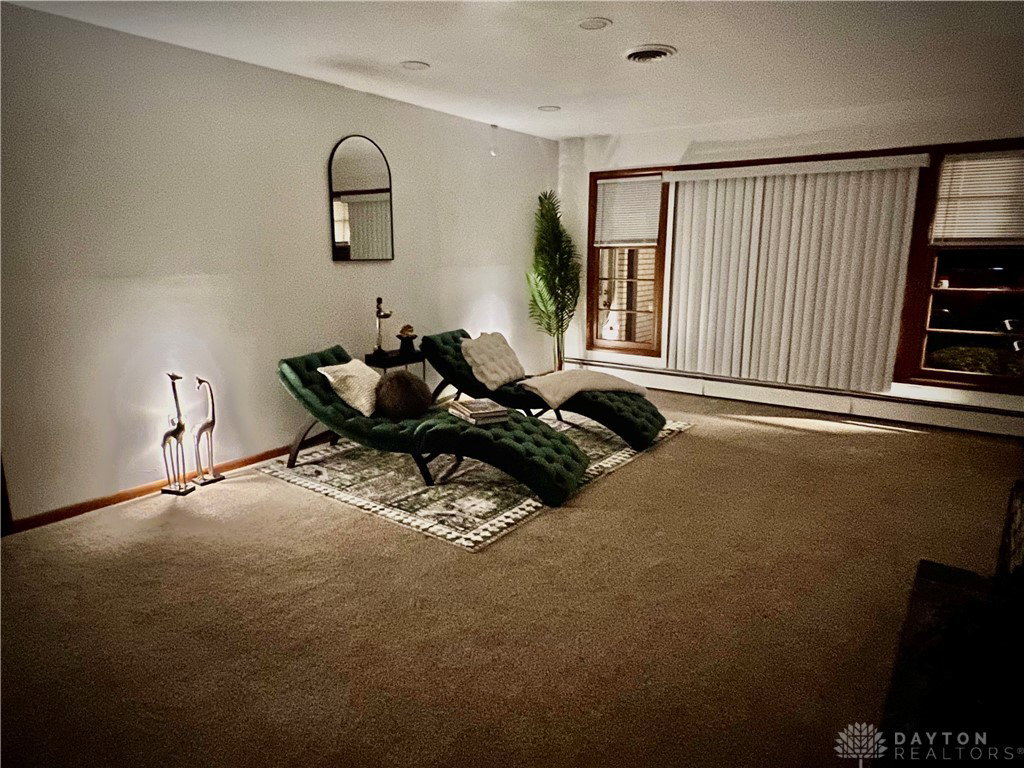


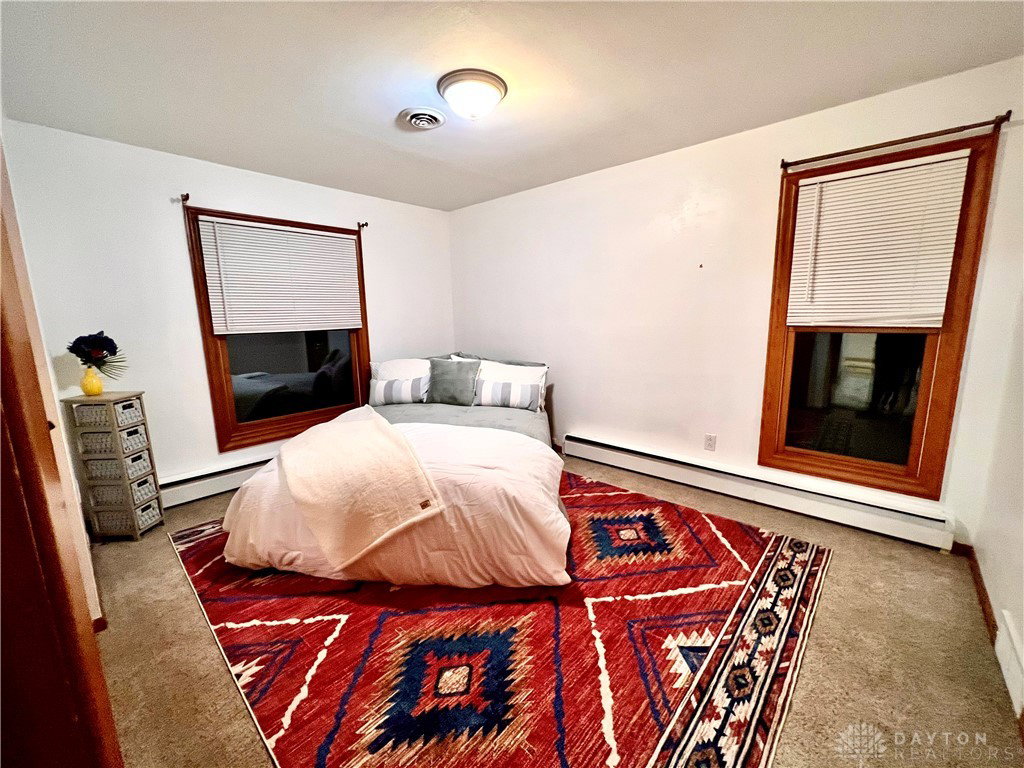


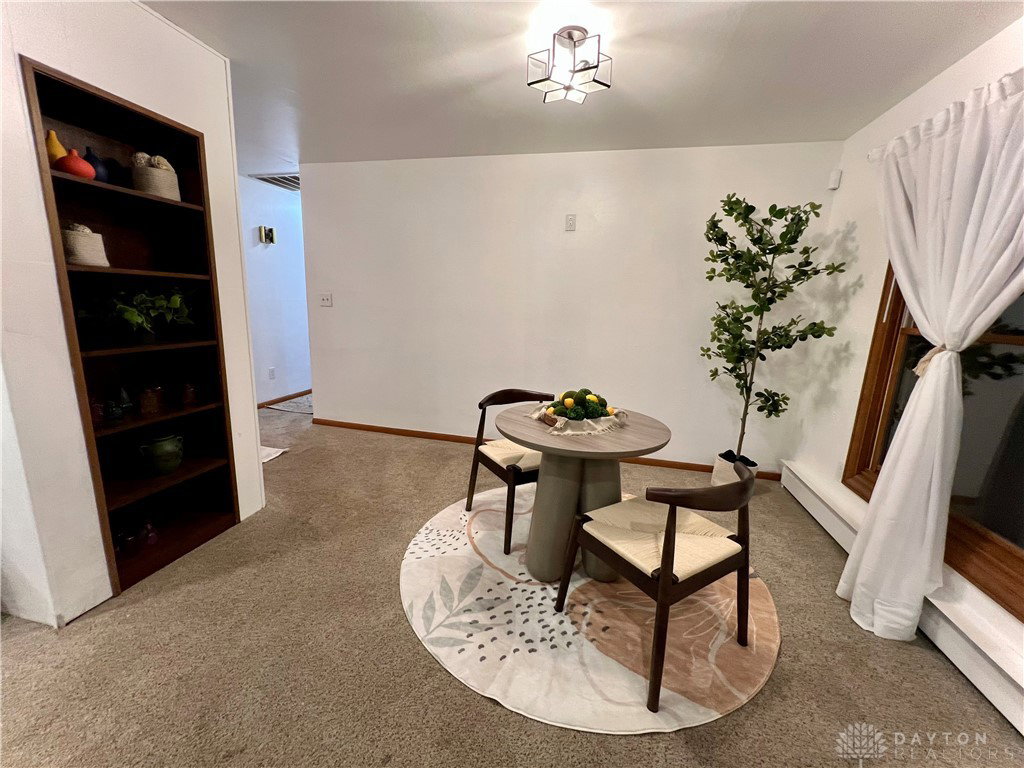


Back on the market with brand-new HVAC systems and separate gas furnaces for upper and lower levels! Spacious brick ranch offering over 3700 sqft, on a private culdesac, no HOA, and in one of Clayton’s most desirable neighborhoods. Impressive curb appeal with a circular drive plus a second drive leading to an oversized 2.5-car garage with exceptional storage and workspace potential. A bright living room with a gas fireplace opens to a breakfast room with built-ins and peaceful backyard views. A galley kitchen with abundant cabinetry, pantry, and appliances convey. A second dining or living area off the opposite side of the kitchen adds to the grand statement of the home. A massive main-level family room with vaulted ceilings, exposed beams, skylight, and gas fireplace creates an incredible gathering space rarely found at this size. Two more generous bedrooms, a guest bath with a jetted tub, and a private primary suite with an updated ensuite featuring a custom tile shower and a modern vanity. The finished walk-out basement expands the living space with a large game/rec room, a wet bar, a full bath, a bonus room ideal for an office theater or gym, a second huge laundry area, and extensive storage. The rear enclosed porch with recessed lighting is currently used for storage only, no HVAC, is not finished, and is not included in the square footage. This bonus space offers multiple possibilities, including converting it back to a deck or properly supporting and finishing it for expanded indoor-outdoor living. Additional updates include new gas lines, sump pump, glass block windows, and recessed lighting throughout. Water heater is older. The buyer must sign the City of Clayton pre-sale inspection, agreeing to install gutters on the rear addition. Exceptional size, flexibility, and equity potential, all in a neighborhood where stately homes line quiet streets and pride of ownership shows among the community.
Courtesy of Tina D Greene and Irongate Inc.
Selling Office: Coldwell Banker Heritage.
The data relating to real estate for sale on this website comes in part from the Broker Reciprocity program of the Dayton Area Board of Realtors® MLS IDX Database. Real estate listings from the Dayton Area Board of Realtors® MLS IDX Database held by brokerage firms other than KELLER WILLIAMS COMMUNITY PARTNERS are marked with the IDX logo and are provided by the Dayton Area Board of Realtors® MLS IDX Database. Information is provided for consumers' personal, non-commercial use and may not be used for any purpose other than to identify prospective properties consumers may be interested in. Copyright© 2026 Dayton Area Board of Realtors®

/u.realgeeks.media/miamivalleydreamhomes/dayton_realtors_don_cyndi.jpg)