


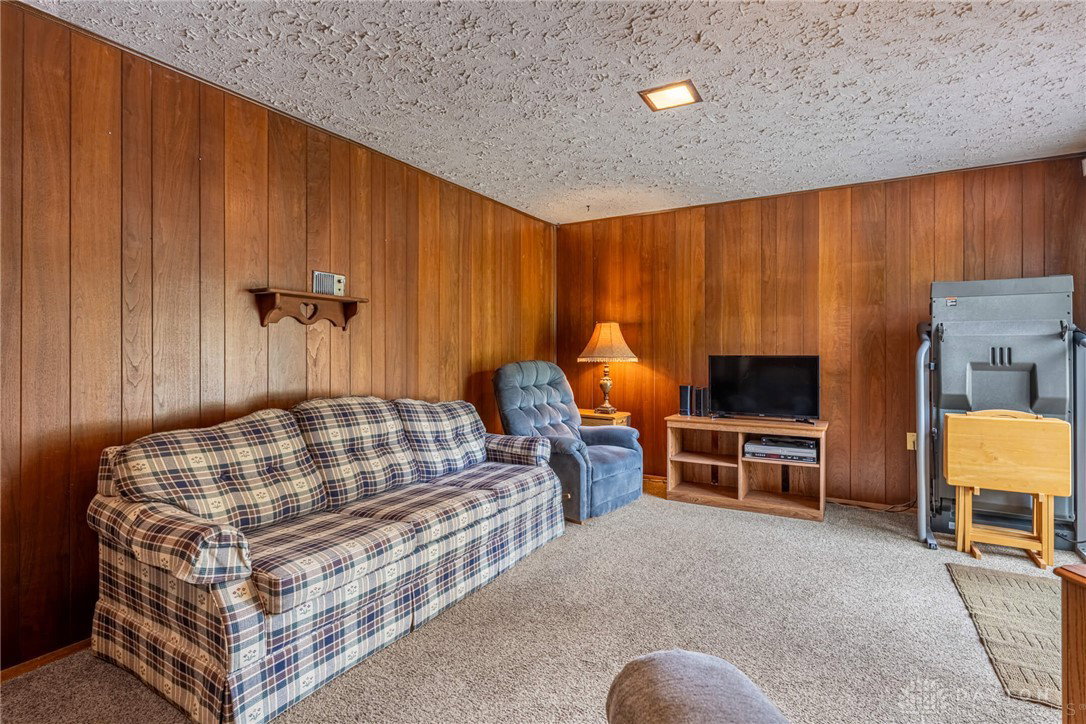


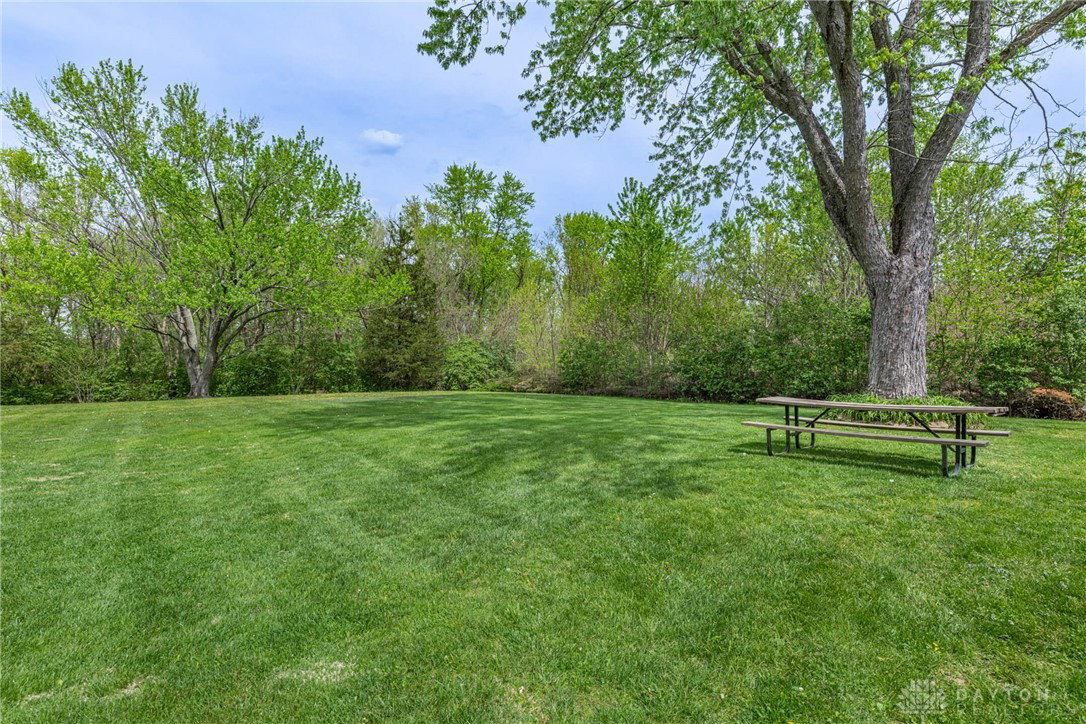


Discover the perfect blend of comfort and tranquility in this captivating split-level home, offering an idyllic retreat. This classic residence features an exterior of Japanese-inspired linear brick and vinyl siding nestled amidst lush greenery and mature trees, creating a secluded oasis that promises peaceful living in Clayton. Step inside to an inviting living room that exudes comfort and a warm ambiance, adjoined by the dining area and well-appointed kitchen. Note the beautiful hardwood floors in the bedrooms and the convenient 2nd-floor laundry. The family room with its 1/2 bath offers direct outdoor access. Outside, a broad deck enhances the home's exterior appeal, overlooking a serene, tree-lined landscape. This expansive outdoor space includes a verdant yard, ideal for activities, bordered by lush trees and offering practical storage solutions with two sheds and two lots. The property provides a private retreat with expansive views of natural beauty, creating a perfect setting for outdoor enjoyment and relaxation. Noteworthy features: Added Shed Condensing coil and evaporator AC, -2009, Upstairs windows, New AC coil-2011, Carpet, Back Door-2012, Converted to City Water/Sewer-2015, Water Heater, Washer/Dryer-2016, Furnace-2019, Boone Restoration due to pipe leak = kitchen flooring, drywall, paint, repair kitchen cabinet-2020, Castle Roofing tear-off, front door replaced-2021, 1st floor windows-2022, New Deck, access ramp for shed-2024, Deck stain, driveway sealed-2025. The propane tank is owned by Apollo with no rental fee as long as you purchase their propane. Copper piping replaced with Pex.
Courtesy of Karen L McDorman and Irongate Inc.
Selling Office: Howard Hanna Real Estate Serv.
The data relating to real estate for sale on this website comes in part from the Broker Reciprocity program of the Dayton Area Board of Realtors® MLS IDX Database. Real estate listings from the Dayton Area Board of Realtors® MLS IDX Database held by brokerage firms other than KELLER WILLIAMS COMMUNITY PARTNERS are marked with the IDX logo and are provided by the Dayton Area Board of Realtors® MLS IDX Database. Information is provided for consumers' personal, non-commercial use and may not be used for any purpose other than to identify prospective properties consumers may be interested in. Copyright© 2026 Dayton Area Board of Realtors®

/u.realgeeks.media/miamivalleydreamhomes/dayton_realtors_don_cyndi.jpg)