


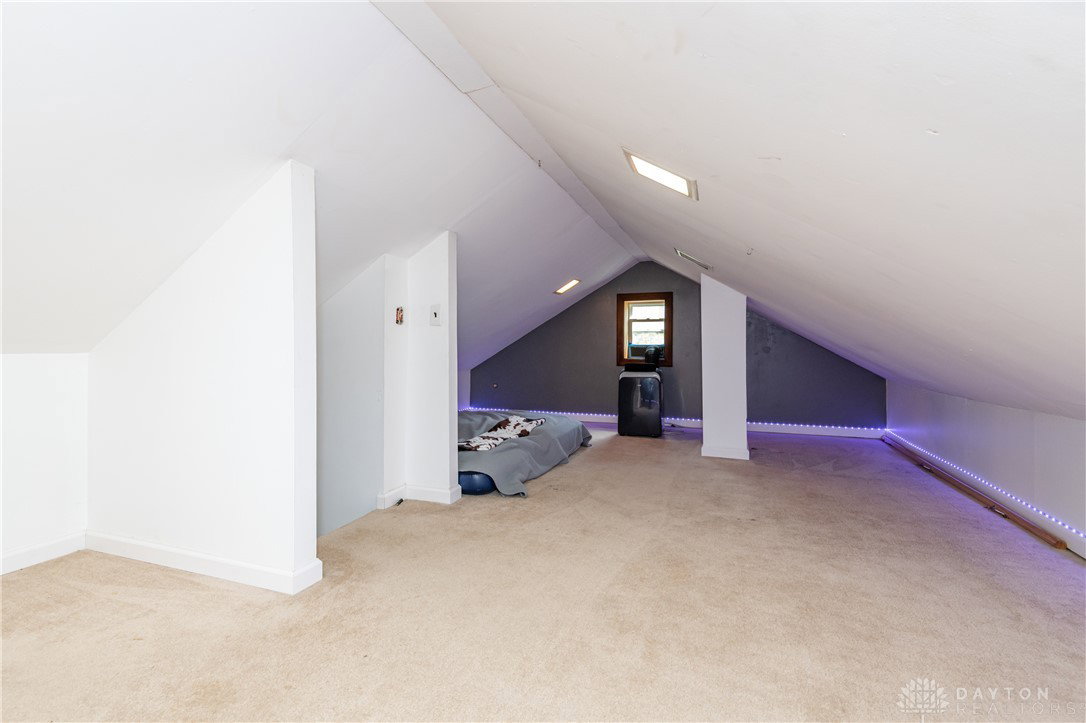


This spacious Cape Cod has incredible bones and is ready for someone new to make it their own. Nestled back on a large lot, the home greets you with a sweeping horseshoe driveway for easy access and lots of parking. The large living room is the heart of the home, featuring a cozy stone fireplace and gorgeous wood ceiling beams that give the space real character. Custom woodwork touches throughout the home, including the handmade pantry doors, add a uniqueness that you don't often find. With three bedrooms and two full bathrooms, there's plenty of room for everyone, but the primary suite is truly the standout... tons of natural light through the large bay window & skylights and generous in size, with a large closet and a connected study or office that's perfect for working from home or a quiet retreat. Head upstairs and you'll find a bonus room that would make the perfect playroom or gaming/hobby room. Downstairs, the semi-finished rec room and full bathroom add even more usable square footage and serious potential. An attached, oversized 2-car garage gives you plenty of room for vehicles, storage, and/or a workshop. Outside, the lot is just over 3/4 of an acre, backing up to a peaceful wooded area that gives you privacy and a beautiful natural backdrop. There's room to spread out, entertain, or simply enjoy the quiet. This is a home with great space, great character, and just enough left for you to put your personal stamp on it. New roof in 2025.
Courtesy of Jennifer Vogel and Irongate Inc.
Selling Office: RE/MAX Preferred Group.
The data relating to real estate for sale on this website comes in part from the Broker Reciprocity program of the Dayton Area Board of Realtors® MLS IDX Database. Real estate listings from the Dayton Area Board of Realtors® MLS IDX Database held by brokerage firms other than KELLER WILLIAMS COMMUNITY PARTNERS are marked with the IDX logo and are provided by the Dayton Area Board of Realtors® MLS IDX Database. Information is provided for consumers' personal, non-commercial use and may not be used for any purpose other than to identify prospective properties consumers may be interested in. Copyright© 2026 Dayton Area Board of Realtors®

/u.realgeeks.media/miamivalleydreamhomes/dayton_realtors_don_cyndi.jpg)