5811 Wood Duck Court, Clayton, OH 45315

$580,000
5
BD
5
BA
4,828
SqFt

Show Photos

Verify your account to unlock exclusive photos, mortgage tools, and more.

Sold Price
$580,000
List Price
$589,900
Closing Date
Aug 29, 2025
MLS#
940049
Status
CLOSED
City
Clayton
Bedrooms
5
Full Bathrooms
4
Half Bathrooms
1
Year Built
1994
Living Area
4,828
Subdivision
Springlake Country Estates Sec 03

Property Description

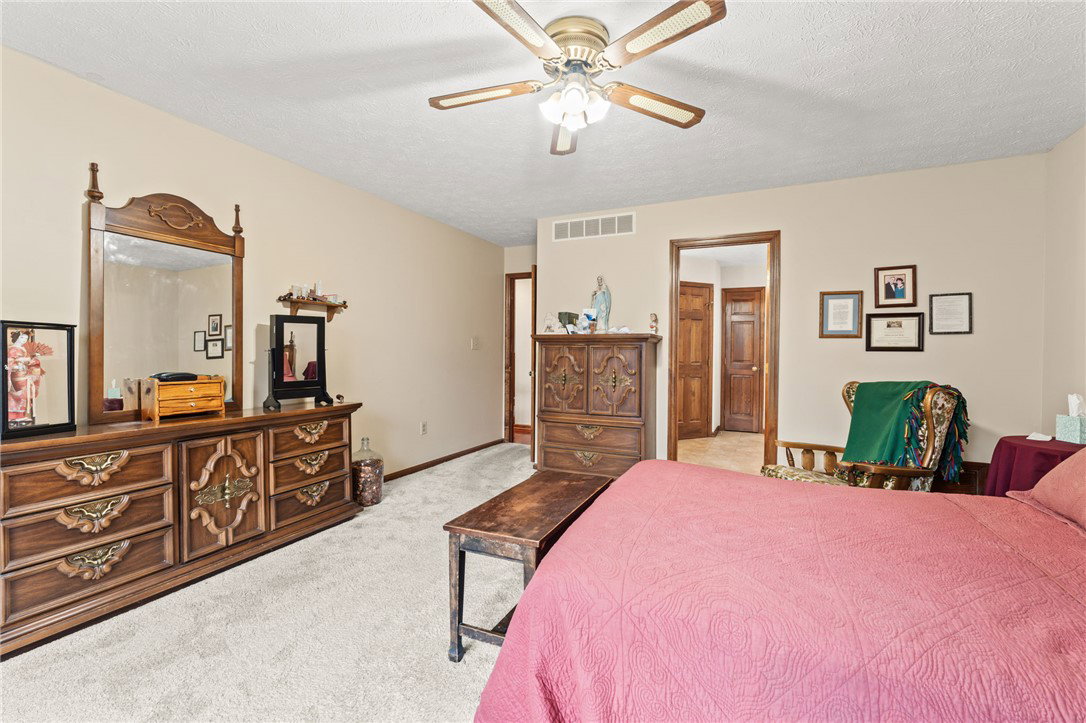
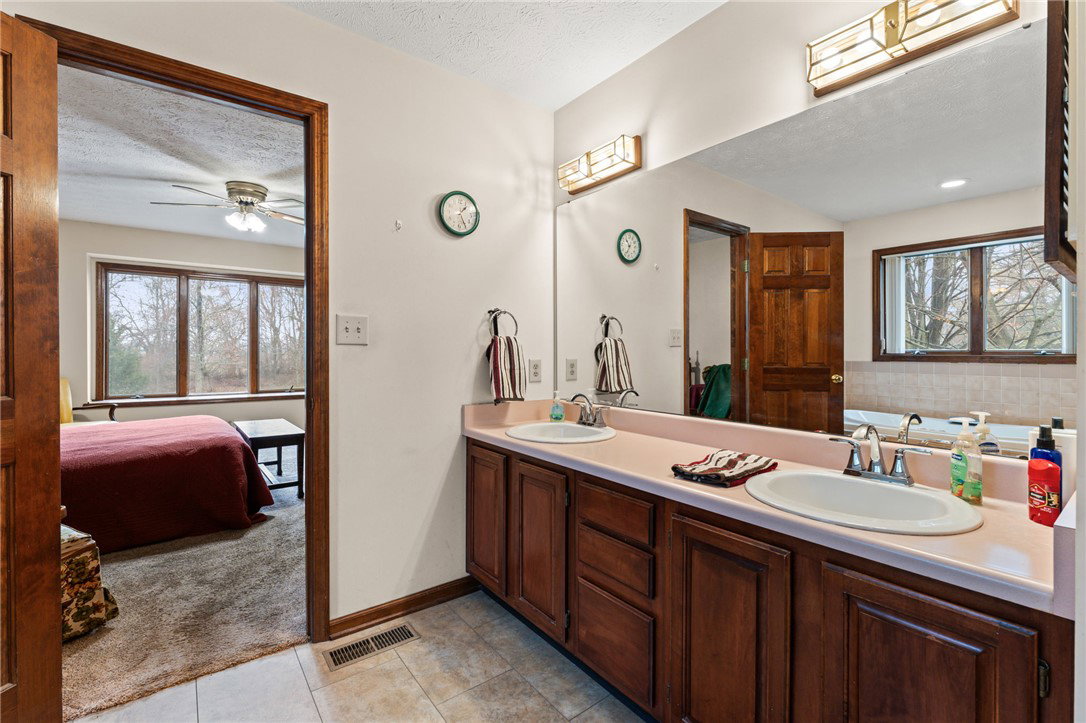
This exceptional, 5-bedroom, 4.5-bath custom-built home on a quiet cul-de-sac offers the perfect blend of luxury, comfort, and convenience, with quick access to 70 and 75. Step inside to an inviting entry with a comfortable formal living room to the right, and spacious formal dining room to the left. The grand great room features a vaulted ceiling, striking fireplace, and an abundance of windows that flood the space with natural light. So nice! The heart of the home is the gorgeous custom kitchen, boasting unique granite countertops, an abundance of cabinetry, breakfast bar, and an adjoining breakfast nook with views of the acreage—ideal for morning coffee or casual gatherings. Host your friends and family in the formal dining room. The first-floor master suite is a true sanctuary, complete with a phenomenal, updated bath featuring granite countertops, a soaking tub, stunning shower, and luxurious tile flooring. Upstairs, spacious bedrooms offer comfort and privacy, with adjoining updated baths. The 5th bedroom could serve as a large bonus room, a playroom, media room, or guest retreat. The finished basement is an entertainer’s dream with a kitchenette/wet bar, recreation room, 3-sided fireplace, exercise room, game room, and craft room or office space—whatever suits your lifestyle best. Step outside to a large deck overlooking the pond and meticulously landscaped grounds, perfect for outdoor entertaining or quiet evenings enjoying the view. A 3-car side-entry garage offers ample parking and storage. With exquisite hardwood, travertine, solid 6 panel doors, beautiful trim, tile flooring, built-ins throughout, Kinetico water softener, and a ridiculous amount of closet and storage space. Every inch of this home reflects quality craftsmanship and thoughtful design. Whether hosting large gatherings or enjoying peaceful solitude, this home delivers the lifestyle you've been waiting for. Don’t miss this rare opportunity—schedule your private showing today!

Additional Information

Hoa Fee
$800
Acres
2.88
Lot Size
125,453
Living Area
4,828
Basement Desc
Finished
Appliances
Dishwasher, Disposal, Microwave, Range, Refrigerator, Gas Water Heater
Garage Desc
Attached, Garage, Storage
Levels
Two
Stories
2
Cooling
Central Air
Heating
Forced Air, Natural Gas
School District
Northmont
Zoning
Residential

Mortgage Calculator

Amount of Loan
Annual Interest Rate
%
Term of Loan
Years

Does not include any taxes or fees.
Please consult a financial professional.
Calculator source: Real Geeks

Courtesy of David M Stevens and RE/MAX Victory + Affiliates

Selling Office: Galbreath REALTORS.

board logo

The data relating to real estate for sale on this website comes in part from the Broker Reciprocity program of the Dayton Area Board of Realtors® MLS IDX Database. Real estate listings from the Dayton Area Board of Realtors® MLS IDX Database held by brokerage firms other than KELLER WILLIAMS COMMUNITY PARTNERS are marked with the IDX logo and are provided by the Dayton Area Board of Realtors® MLS IDX Database. Information is provided for consumers' personal, non-commercial use and may not be used for any purpose other than to identify prospective properties consumers may be interested in. Copyright© 2026 Dayton Area Board of Realtors®