


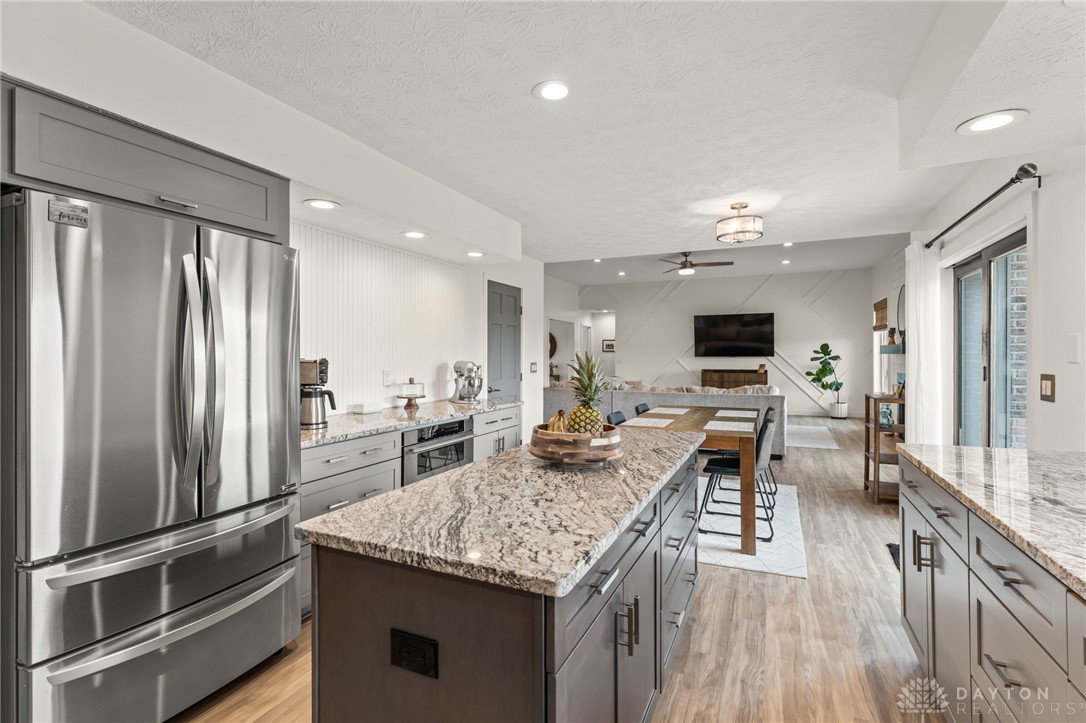


You won't want to miss this incredible two story with almost 2 acres. Enjoy your backyard equipped with an oversized deck, garden, 7-foot fire pit, electrical outlet for a hot tub, gas hookup for your outdoor grill, and a stocked pond. 4180 square ft, Open floor plan with updated flooring, six-panel doors, and spacious layout throughout. Kitchen features new cabinets, a large center island, granite and butcher-block countertops, new stainless steel appliances, sink, garbage disposal, oversized gas range, and an apron hood. Washer and Dryer remain with the home. The first floor has a private office that could be a 5th bedroom. Owners suite has double walk in closets, a linen closet, and a completely updated bath with a separate tub and shower. Multiple walk-in closets throughout this beautiful home. Andersen windows provide great natural light and pond views. New gas fireplace, whole-house water filtration system. Additional updates include: new well and pump (2023), water softener, flooring, paint, trim/molding, kitchen and bath fixtures, appliances, garage door opener, electric pet fence, and front and side sprinkler system was added (rear system has been serviced regularly). Septic will be pumped and inspected before closing. 3 car garage with additional space and workshop area. Americas Preferred Home Warranty is being offered to the new homeowner.
Courtesy of Patty Murphy and NavX Realty, LLC
Selling Office: Howard Hanna Real Estate Serv.
The data relating to real estate for sale on this website comes in part from the Broker Reciprocity program of the Dayton Area Board of Realtors® MLS IDX Database. Real estate listings from the Dayton Area Board of Realtors® MLS IDX Database held by brokerage firms other than KELLER WILLIAMS COMMUNITY PARTNERS are marked with the IDX logo and are provided by the Dayton Area Board of Realtors® MLS IDX Database. Information is provided for consumers' personal, non-commercial use and may not be used for any purpose other than to identify prospective properties consumers may be interested in. Copyright© 2026 Dayton Area Board of Realtors®

/u.realgeeks.media/miamivalleydreamhomes/dayton_realtors_don_cyndi.jpg)