


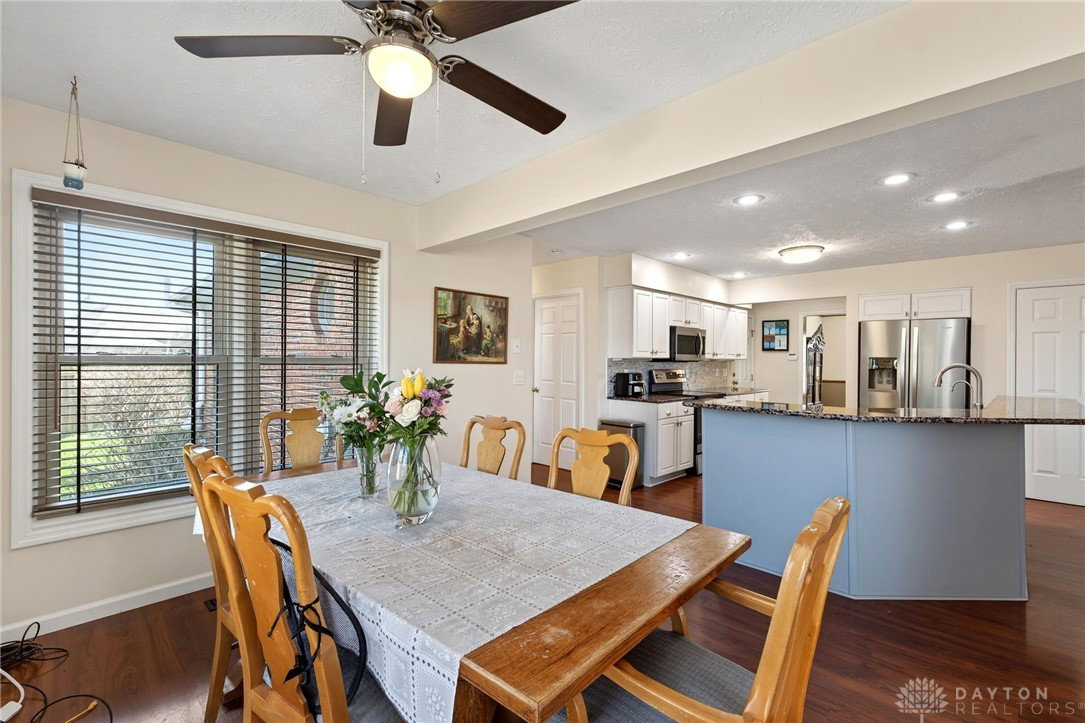


Tucked on a quiet cul-de-sac in the desirable Carriage Trail community, this custom-built home offers over 3,400 square feet above grade plus a finished lower level. A brand new furnace with transferable warranty adds immediate value. New water heater, 2024. The light-filled main level features an open layout with a great room and fireplace, connecting to a well-appointed kitchen with granite countertops, abundant cabinetry, large pantry, and bar seating. A private office, guest room near the half bath, and formal dining area add flexibility. Upstairs includes four spacious bedrooms, highlighted by a primary suite with walk-in closet, double sinks, and jetted tub. The finished lower level is carpeted, creating a warmer and quieter environment, and provides a large rec room ideal for a play space or a spacious home theater. A half bath and bonus area offer additional flexibility, well suited for a workout room or hobby space. Storage is excellent throughout, including the oversized 2.5-car garage. Outside, enjoy a fully fenced backyard and spacious deck wired for a future hot tub. Established perennials provide year-round color. Convenient to Englewood MetroPark, with the YMCA and Dayton Metro Library within walking distance, plus easy access to I-70 and Dayton International Airport. All room sizes are approximate, please rely on your own measurements.
Courtesy of Alice Kompar and eXp Realty
Selling Office: Irongate Inc..
The data relating to real estate for sale on this website comes in part from the Broker Reciprocity program of the Dayton Area Board of Realtors® MLS IDX Database. Real estate listings from the Dayton Area Board of Realtors® MLS IDX Database held by brokerage firms other than KELLER WILLIAMS COMMUNITY PARTNERS are marked with the IDX logo and are provided by the Dayton Area Board of Realtors® MLS IDX Database. Information is provided for consumers' personal, non-commercial use and may not be used for any purpose other than to identify prospective properties consumers may be interested in. Copyright© 2026 Dayton Area Board of Realtors®

/u.realgeeks.media/miamivalleydreamhomes/dayton_realtors_don_cyndi.jpg)