


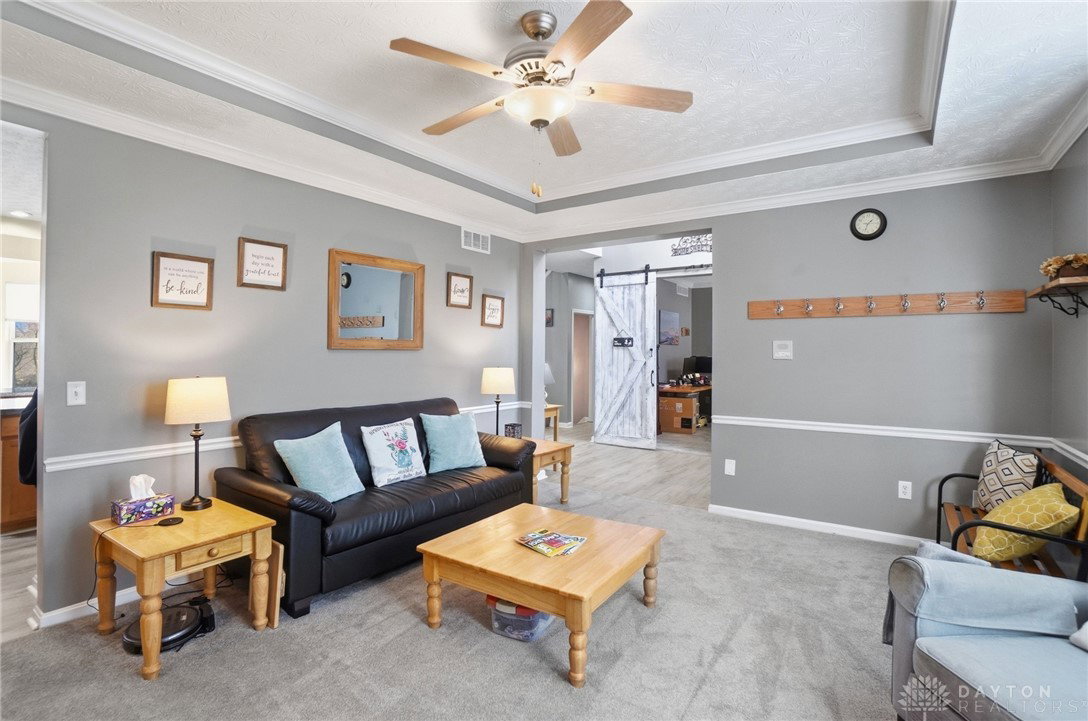


Wow, what a great Family Home in a great Neighborhood? Current Sellers hate to leave this home that they have lovingly maintained and updated. As you enter the 2-Story Entry Hall notice the updated LVP Flooring that runs through the Entry, Hallway, Kitchen, and Breakfast Rooms. The Entry is flanked by a Large Study and Formal Living Room. Living Room has a Tray Ceiling, Bay Window, and Crown Moldings. The spacious Kitchen offers Solid Surface Countertops, Black Stainless Appliances, Island, Coffee Bar, Pantry, Planning Desk, and Countertop Bar. The adjacent Breakfast Room overlooks the backyard and paver patio. The grand Family Room is awash in Natural Sunlight with its Cathedral Ceiling, 7 Windows, and 2 Skylights. The Primary Suite is conveniently located on the 1st Floor as is the oversized Utility Room. The Primary offers Double Sinks, Jetted Tub, Walk-in Shower, and Walk-in Closet. Up the open staircase to the 2nd Floor leads to a Loft which overlooks the Family Room. 3 very generous Bedrooms all with double windows and large closets, and 2 Full Baths (including a Jack-N-Jill Bath between two of the bedrooms) complete the 2nd Floor. Down to the Lower Level you will find an Exercise Area, Rec Room, Game Room, Bar, Kitchenette with Sink, Large Bedroom with egress Window and an adjacent Bath and walk-in Closet. Out in the backyard is a large paver patio, Pergola, Fire Pit, Storage Shed, and pristine views. Many updates include: Roof, Appliances, Insulated exterior walls, LVP Flooring on 1st and LL, Carpet, Front Door, Back Door, Shed, Pergola, finished more of LL, Water Softener, Coffee Bar, LL Bar & Kitchenette, etc. Located Near Restaurants, Shopping, Medical Facilities, YMCA, Interstates, etc.
Courtesy of Edward A Gash and Coldwell Banker Heritage
Selling Office: Coldwell Banker Realty.
The data relating to real estate for sale on this website comes in part from the Broker Reciprocity program of the Dayton Area Board of Realtors® MLS IDX Database. Real estate listings from the Dayton Area Board of Realtors® MLS IDX Database held by brokerage firms other than KELLER WILLIAMS COMMUNITY PARTNERS are marked with the IDX logo and are provided by the Dayton Area Board of Realtors® MLS IDX Database. Information is provided for consumers' personal, non-commercial use and may not be used for any purpose other than to identify prospective properties consumers may be interested in. Copyright© 2026 Dayton Area Board of Realtors®

/u.realgeeks.media/miamivalleydreamhomes/dayton_realtors_don_cyndi.jpg)