


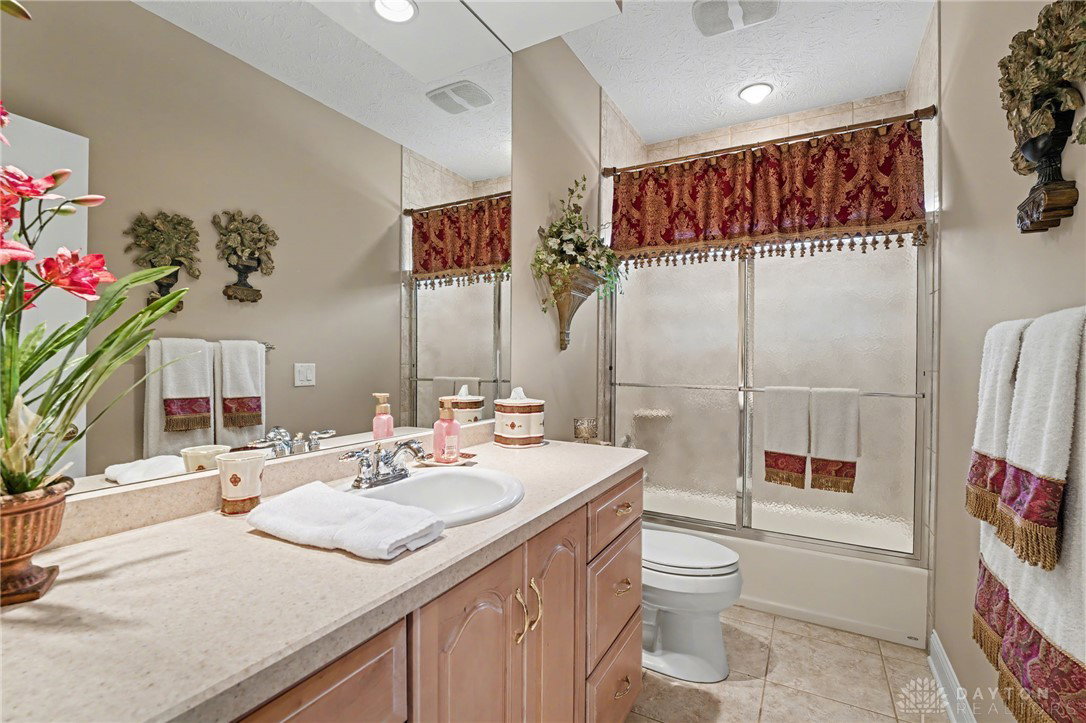


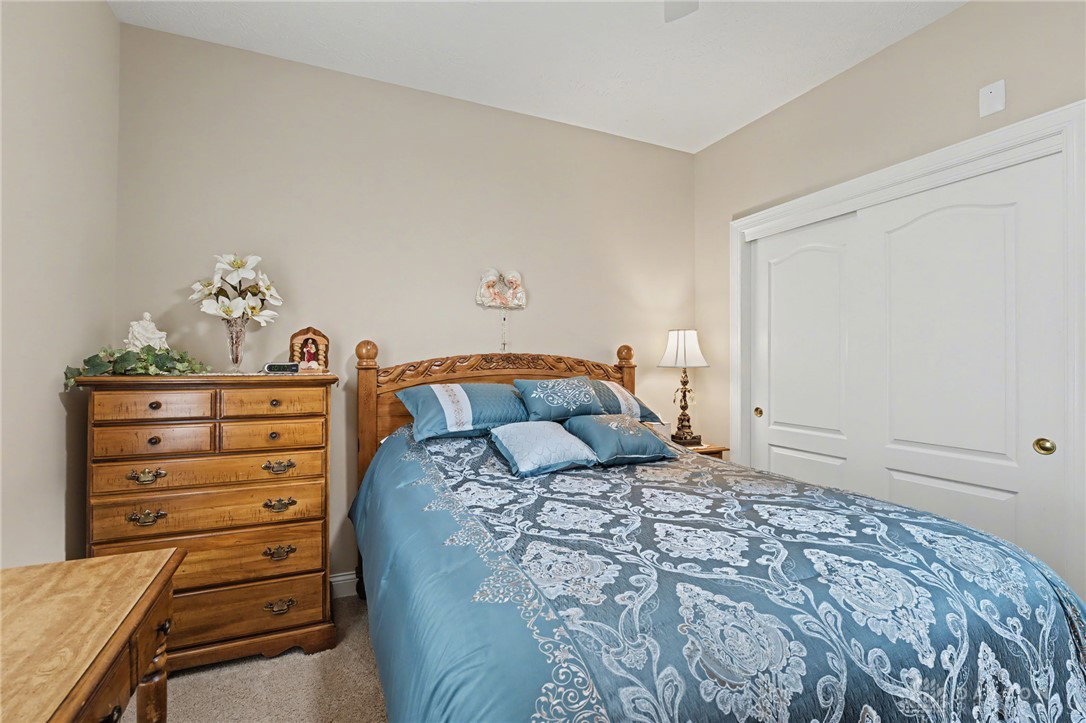


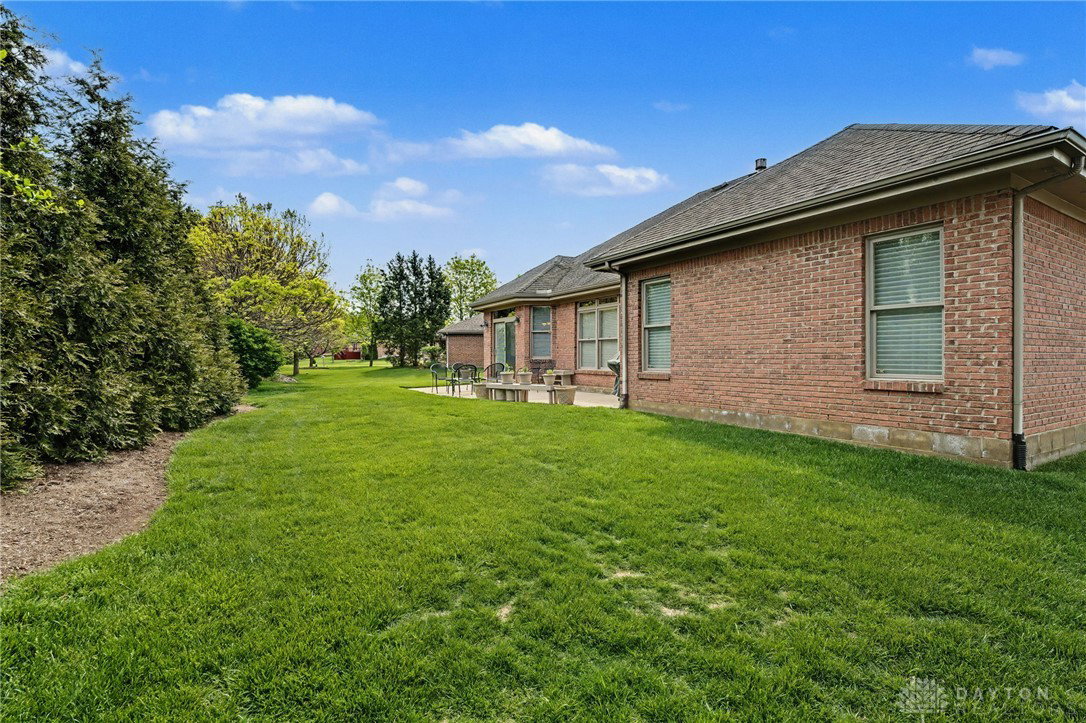


This beautifully crafted full brick, custom home offers timeless quality and thoughtful design throughout, meticulously cared for by original owners. You'll appreciate the spacious feel created by the soaring 9-foot ceilings and an open, flowing floor plan designed for both everyday living and effortless entertaining. Expansive kitchen, featuring maple cabinetry, center island, breakfast bar and adjoining breakfast room. This open layout seamlessly connects the kitchen, breakfast area, dining area and great room with vaulted ceiling, floor-to-ceiling windows with transoms, beautiful built-in cabinetry and gas fireplace. The oversized primary suite, separate from the other large bedrooms, offers abundant space, full bath with jetted tub, walk-in closet, shower and vanity with double sinks. Large laundry room, accessed from kitchen has utility sink, closet, cabinets, pantry, and access to 2 car garage. Step outside to the large patio with a lush surround of mature trees and landscaping for a private and peaceful setting. Every element speaks to craftsmanship, including the stunning woodwork, soft color palette, and custom cabinetry that elevates the entire home. Convenient to shopping, restaurants, and all main routes.
Courtesy of Amie L Wilt and Keller Williams Home Town Rlty
Selling Office: Keller Williams Community Part.
The data relating to real estate for sale on this website comes in part from the Broker Reciprocity program of the Dayton Area Board of Realtors® MLS IDX Database. Real estate listings from the Dayton Area Board of Realtors® MLS IDX Database held by brokerage firms other than KELLER WILLIAMS COMMUNITY PARTNERS are marked with the IDX logo and are provided by the Dayton Area Board of Realtors® MLS IDX Database. Information is provided for consumers' personal, non-commercial use and may not be used for any purpose other than to identify prospective properties consumers may be interested in. Copyright© 2026 Dayton Area Board of Realtors®

/u.realgeeks.media/miamivalleydreamhomes/dayton_realtors_don_cyndi.jpg)