


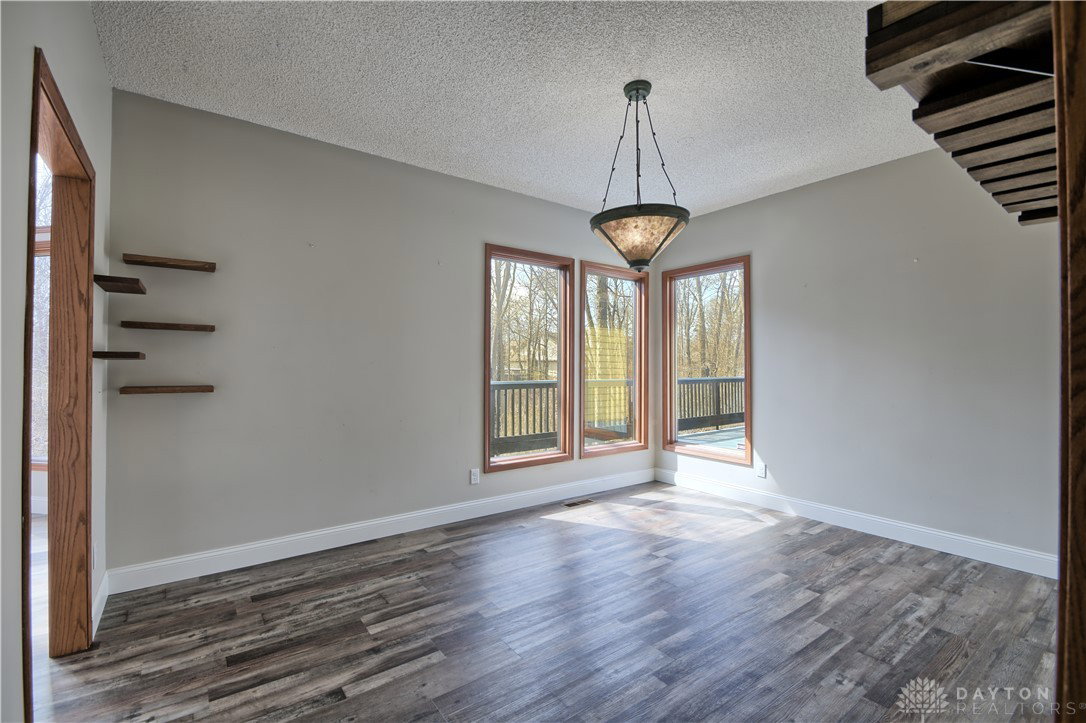


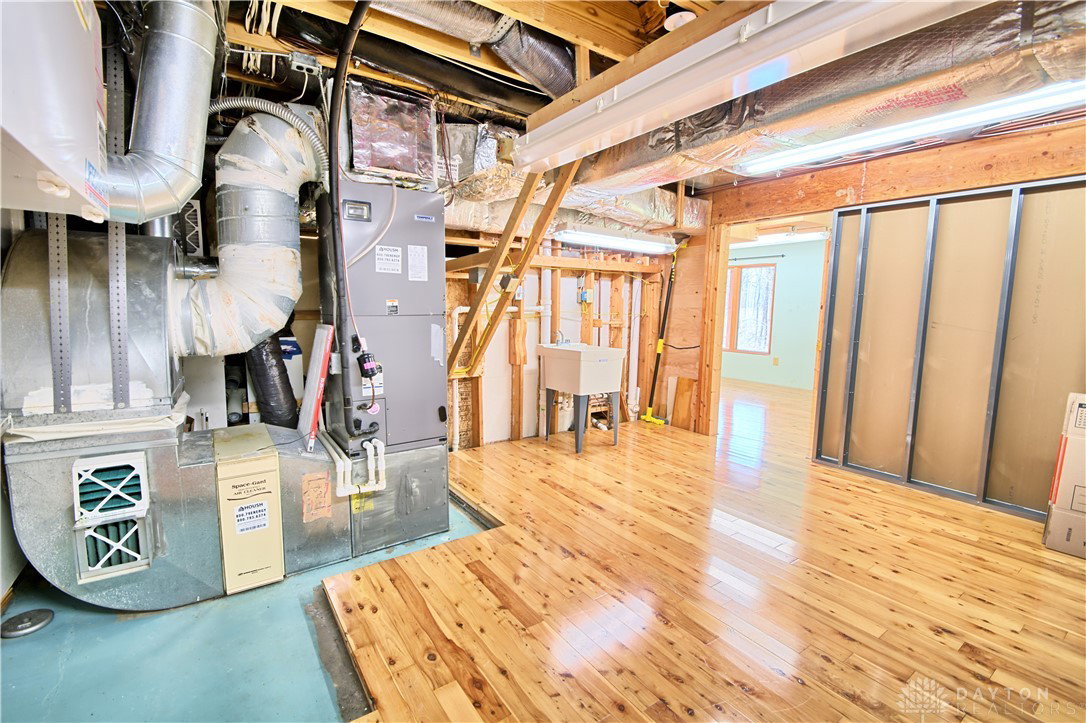


Come see this beautiful, brick home in Sycamore Trails! Located in desirable Clearcreek Twp and in Springboro schools, this home is situated on a beautiful half acre lot (.57A)!! This light filled home features ample space to unwind from life's demands. Upon arriving, you'll walk into the spacious foyer. Off to the right, you'll find the gorgeous kitchen featuring granite countertops, stainless steel appliances, eat-in area, ample cabinets and the first floor laundry room! The formal dining room is right off the kitchen and overlooks the wooded back lot. From the dining room you can walk into the great room with 2 story tall walls of windows connecting you to the secluded lot as well as access to the rear deck! The first floor also features two extra rooms that could be an office/study/or 4th bedroom. The front hallway is complete with a half bathroom and access to the basement or the 2nd floor. Upstairs you'll find the primary bedroom suite featuring a full bathroom with soaking Jacuzzi tub, two walk in closets, full shower, double sinks and lovely tiled flooring! The vaulted bedroom also features an office space and a balcony view of the rear lot. The two guest bedrooms and full guest bathroom round out the second floor. The basement is 90% finished with radiant hardwood flooring, two utility rooms and a large 40x11 rec room with light filled windows and a walk out to the covered patio. The 2 car attached garage finishes off this wonderful home. Come see it today! Call for a private showing
Courtesy of Stephen S Payne and Keller Williams Community Part
Selling Office: Red 1 Realty.
The data relating to real estate for sale on this website comes in part from the Broker Reciprocity program of the Dayton Area Board of Realtors® MLS IDX Database. Real estate listings from the Dayton Area Board of Realtors® MLS IDX Database held by brokerage firms other than KELLER WILLIAMS COMMUNITY PARTNERS are marked with the IDX logo and are provided by the Dayton Area Board of Realtors® MLS IDX Database. Information is provided for consumers' personal, non-commercial use and may not be used for any purpose other than to identify prospective properties consumers may be interested in. Copyright© 2026 Dayton Area Board of Realtors®

/u.realgeeks.media/miamivalleydreamhomes/dayton_realtors_don_cyndi.jpg)