4110 Melampy Creek Lane, Mason, OH 45040

$835,000
5
BD
5
BA
5,443
SqFt

Show Photos

Verify your account to unlock exclusive photos, mortgage tools, and more.

Sold Price
$835,000
List Price
$879,000
Closing Date
Sep 12, 2025
MLS#
939305
Status
CLOSED
City
Mason
Bedrooms
5
Full Bathrooms
4
Half Bathrooms
1
Year Built
1999
Living Area
5,443
Subdivision
Arbor Creek 1

Property Description

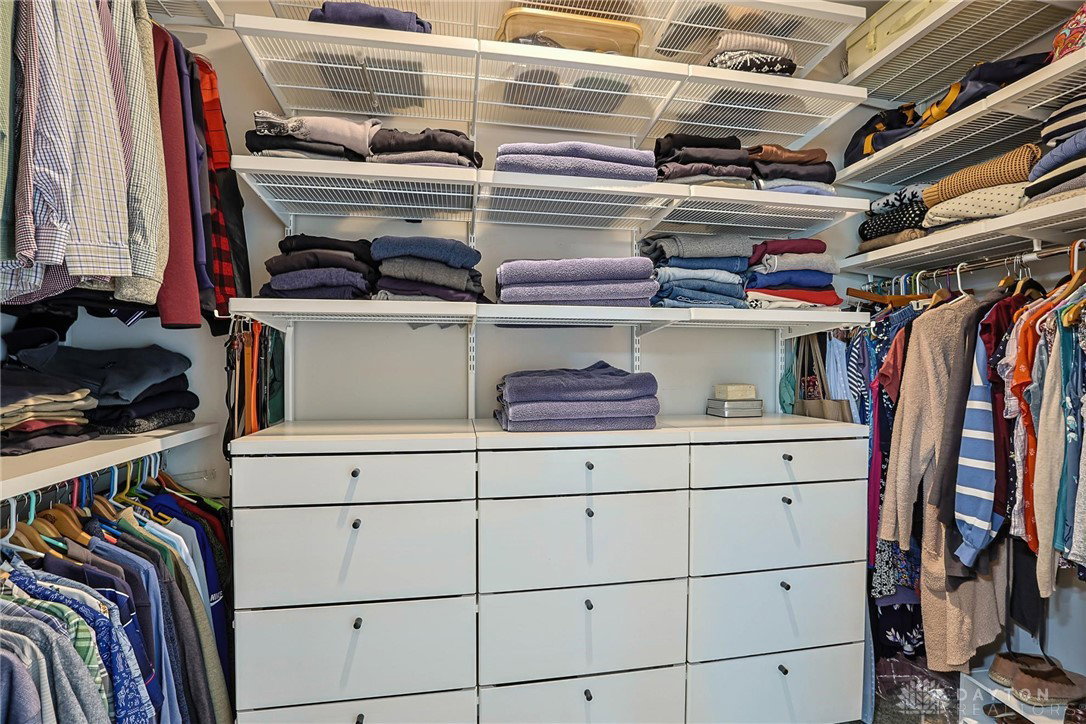
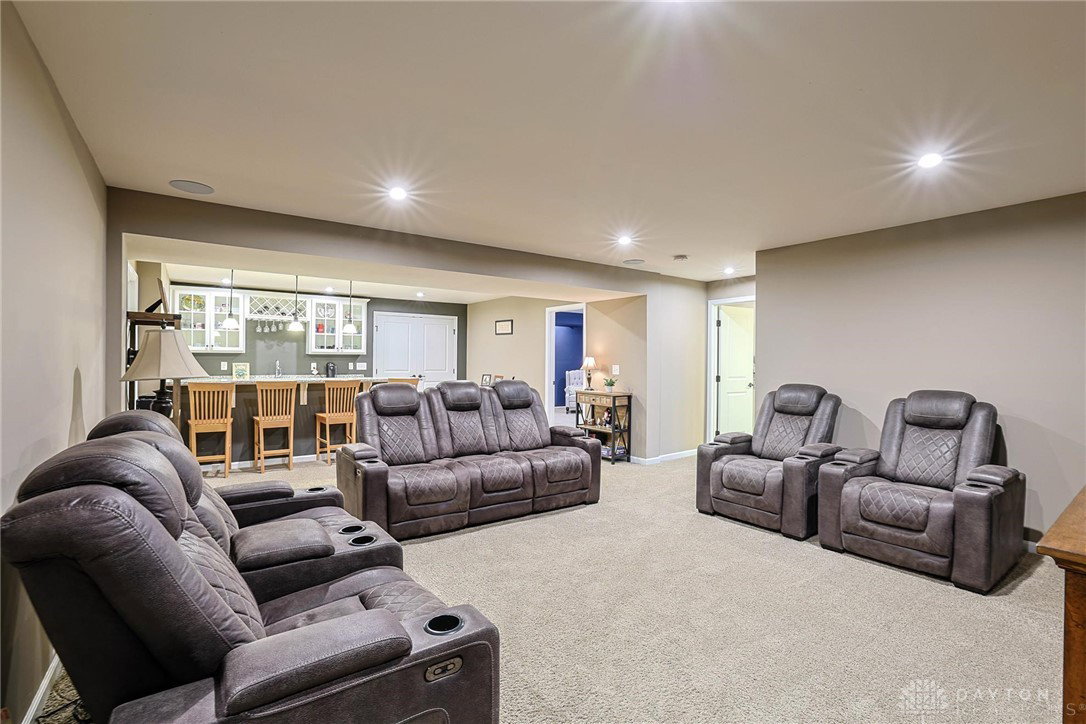
Stunning former Model Home with luxurious features and endless possibilities! This breathtaking 5 bedroom (with option for 6), 4.5 bath, two story with custom, full, finished basement is a true masterpiece. Step inside to discover the cozy living room, dining room with tray ceiling, two story family room with gas fp and new LVP flooring throughout. Updated chef's kitchen featuring ss appliances, elegant granite countertops, walk-in pantry, and convenient Butler’s pantry, this kitchen is as functional as it is stylish. The main level is home to the exquisite primary suite, highlighted by skylights with automatic shades and a soaring vaulted ceiling. Pamper yourself in the updated bath with double sinks, relaxing jetted tub, and new shower. First floor laundry with sink, cabinets and plenty of storage. Upstairs has three large bedrooms with ample closet space, two full baths, loft area and amazing great room with exposed beams. Venture downstairs to the custom finished basement where you'll find an expansive layout perfect for entertaining or relaxing. This level includes a cozy bedroom, full spa-like bathroom, versatile rec room, media room, wet bar, charming sitting area with gas fp and tons of storage. With the option for a sixth bedroom, this space is perfect for guests or a home office. Enjoy outdoor living on the gorgeous two-tiered deck which overlooks a serene, tree-lined backyard complete with a garden and tranquil fountain. Endless updates in this amazing home: Updated kitchen 2015, Water Heater 2015, HVAC 2018, Radon System 2018, Outdoor lights 2020, Sky lights 2021, Sump Pump with battery backup 2022, Updated upstairs bath 2022, New appliances 2022, LVP flooring 2023, Freshly painted interior 2023, Trim work 2024, Updated primary bath 2024. Highly desirable location in Mason schools!

Additional Information

Hoa Fee
$825
Acres
0.38
Lot Size
16,492
Living Area
5,443
Basement Desc
Full, Finished
Appliances
Dishwasher, Disposal, Microwave, Range, Refrigerator, Water Softener, Gas Water Heater
Garage Desc
Attached, Garage, Garage Door Opener
Levels
Two
Stories
2
Cooling
Central Air
Heating
Natural Gas
School District
Mason
Zoning
Residential

Mortgage Calculator

Amount of Loan
Annual Interest Rate
%
Term of Loan
Years

Does not include any taxes or fees.
Please consult a financial professional.
Calculator source: Real Geeks

Courtesy of Debbie W Frank and Coldwell Banker Heritage

Selling Office: Test Office.

board logo

The data relating to real estate for sale on this website comes in part from the Broker Reciprocity program of the Dayton Area Board of Realtors® MLS IDX Database. Real estate listings from the Dayton Area Board of Realtors® MLS IDX Database held by brokerage firms other than KELLER WILLIAMS COMMUNITY PARTNERS are marked with the IDX logo and are provided by the Dayton Area Board of Realtors® MLS IDX Database. Information is provided for consumers' personal, non-commercial use and may not be used for any purpose other than to identify prospective properties consumers may be interested in. Copyright© 2026 Dayton Area Board of Realtors®