


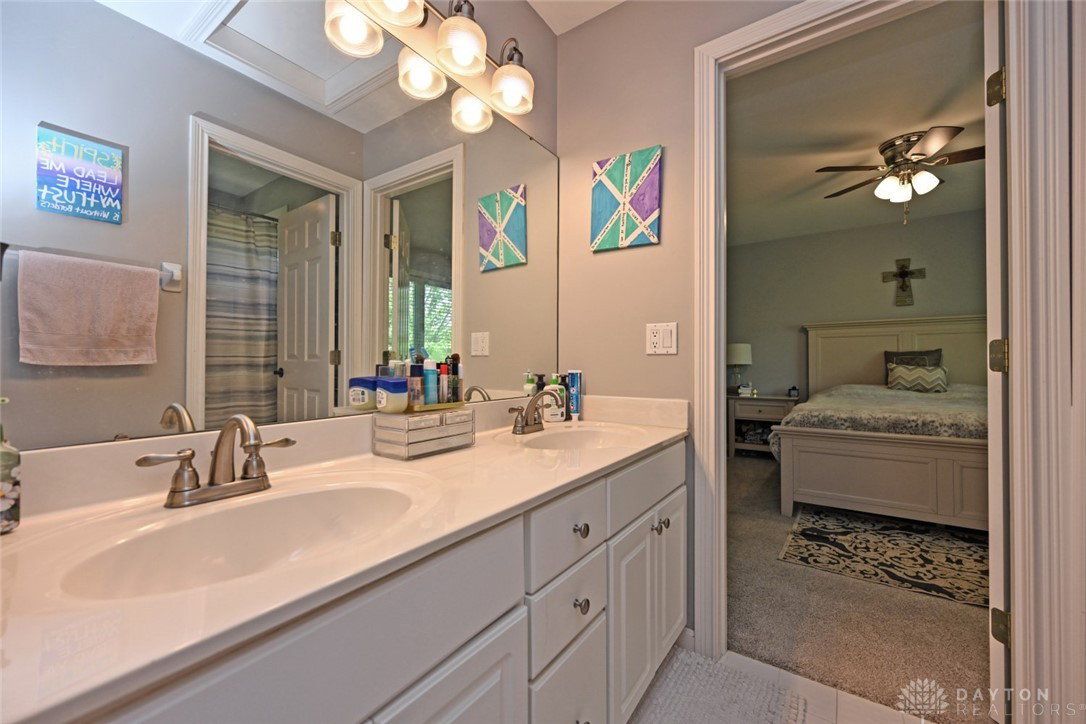


Welcome to your dream home in the sought-after Hampton Village subdivision, tucked away on a quiet cul-de-sac just minutes from Mason schools, Liberty Center, Costco, I-75, shopping, and dining! This 4 bed, 4.5 bath home features an open floor plan with spacious living areas, a gas fireplace, and a gourmet kitchen with stainless steel appliances and a large island. The primary suite offers an updated spa-like bath, and additional bedrooms include a Jack and Jill bath. The private backyard is ideal for grilling and entertaining. Built-in speakers in the primary bedroom, kitchen, and deck let you enjoy your favorite music throughout the home. With a 3-car side entry garage and an unbeatable location, this home truly has it all!
Courtesy of Tanya Roesel and Comey & Shepherd REALTORS
Selling Office: Comey & Shepherd REALTORS.
The data relating to real estate for sale on this website comes in part from the Broker Reciprocity program of the Dayton Area Board of Realtors® MLS IDX Database. Real estate listings from the Dayton Area Board of Realtors® MLS IDX Database held by brokerage firms other than KELLER WILLIAMS COMMUNITY PARTNERS are marked with the IDX logo and are provided by the Dayton Area Board of Realtors® MLS IDX Database. Information is provided for consumers' personal, non-commercial use and may not be used for any purpose other than to identify prospective properties consumers may be interested in. Copyright© 2026 Dayton Area Board of Realtors®

/u.realgeeks.media/miamivalleydreamhomes/dayton_realtors_don_cyndi.jpg)