


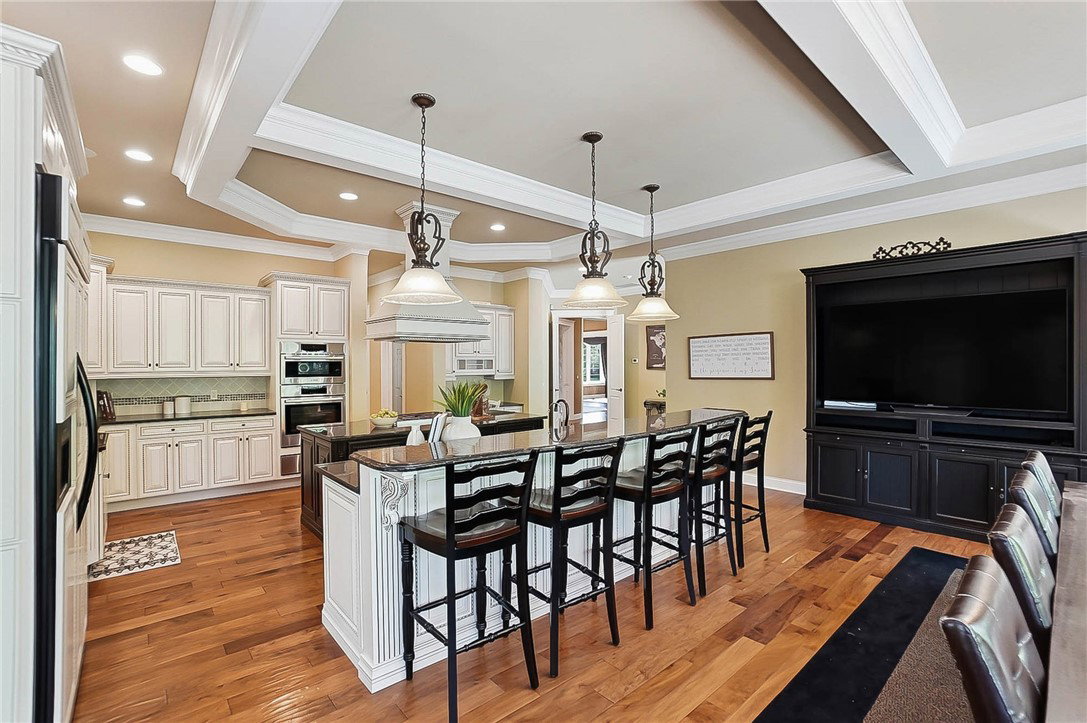


Welcome to this exquisite estate tucked away in the prestigious Auteur Estates, privately situated on just under 2.5 acres offering a truly breathtaking, resort-like setting. Once on the property, you feel a world away. The outdoor living space is nothing short of spectacular, featuring a fully stocked pond with fountain and newly built dock, perfect for fishing, swimming or peaceful relaxation. The stunning outdoor pavilion and pool area is an entertainer’s dream with built-in speakers, built-in heaters set on the vaulted ceiling beams and a grand stone wood-burning fireplace with gas starter for cozy evenings. The pool showcases a beautiful travertine surround with water features, rotating color lighting & automatic cover. The front entrance is elegant with stone steps leading to a grand covered entry. Inside, rich walnut flooring flows throughout the foyer, kitchen, casual dining and hallways. The entry is flanked by a formal dining room and private study, opening to a spacious great room with gas fireplace, wall of windows & coffered ceilings. The chef’s kitchen offers newer stainless steel appliances including a gas range and double ovens, seamlessly connecting to a large sunroom with serene views and sounds of the pond. A private elevator leads to a 1300SF apartment complete with bedroom, full kitchen, living area with bar, full bath and private laundry. The walkout lower level features two bedrooms, a large fitness room with glass doors, a flex room, billiard room, family room with fireplace, wet bar and two full baths. The expansive main floor primary suite offers a luxurious bath, soaking tub, large shower and walk-through closet with attached nursery that could also be a sitting room, small office & more. Additional highlights include two half baths on the main level & a 4–5 car garage w/ a huge unfinished bonus space above, ideal for storage or future living space-like a private study or large rec room. So much detail went into this luxury custom build.
Courtesy of Shelley Parks and eXp Realty
Selling Office: Glasshouse Realty Group.
The data relating to real estate for sale on this website comes in part from the Broker Reciprocity program of the Dayton Area Board of Realtors® MLS IDX Database. Real estate listings from the Dayton Area Board of Realtors® MLS IDX Database held by brokerage firms other than KELLER WILLIAMS COMMUNITY PARTNERS are marked with the IDX logo and are provided by the Dayton Area Board of Realtors® MLS IDX Database. Information is provided for consumers' personal, non-commercial use and may not be used for any purpose other than to identify prospective properties consumers may be interested in. Copyright© 2026 Dayton Area Board of Realtors®

/u.realgeeks.media/miamivalleydreamhomes/dayton_realtors_don_cyndi.jpg)