


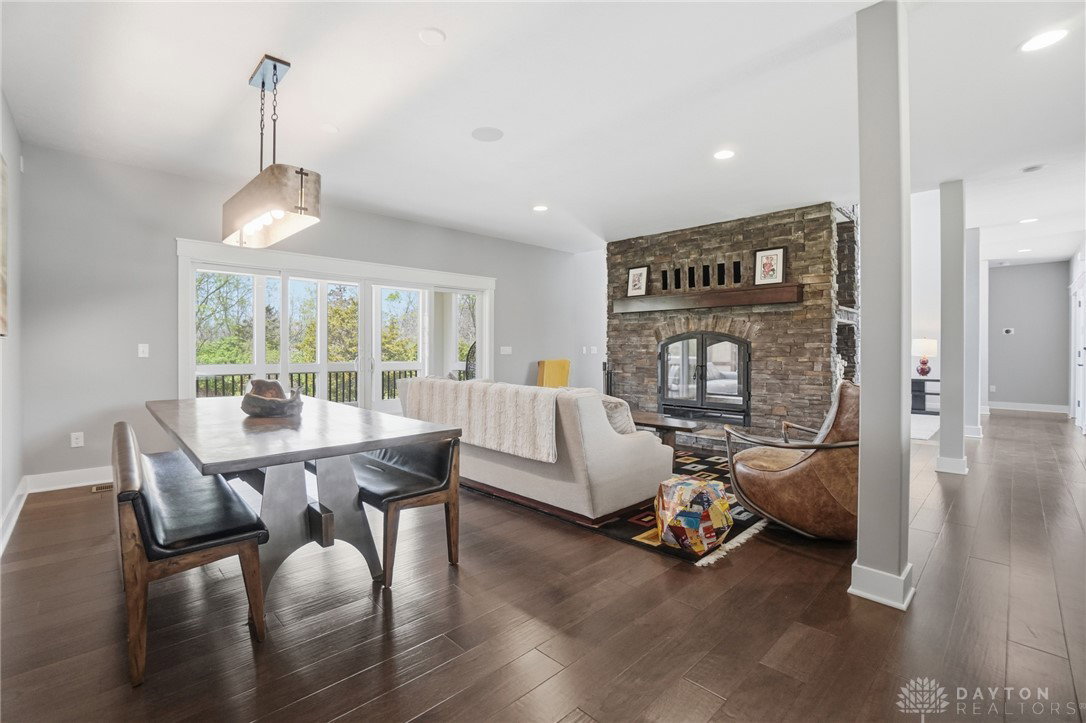




Welcome home to your peaceful sanctuary nestled down a long private drive on 9.41 acres in Clearcreek Twp. This gorgeous farmhouse, built by Ellis, is a little slice of heaven with a gorgeous Buckeye pool and a 40x70 Borkholder barn. Offering the perfect feeling of country living with luxury amenities and minutes to everything. Be greeted by the circle drive, vaulted ceilings, open floor plan, floor to ceiling stone double sided custom WBFP and walls of windows with a million dollar view. The gourmet kitchen has beautiful quartz, large island for gathering and custom farmhouse sink. Enjoy your morning coffee on the screened in porch and enjoy the peaceful setting. The first floor primary suite offers private access to the deck and a spa like en suite with soaking tub, double walk-thru shower and amazing walk-in closet. Upstairs offers 5 bedrooms and 3 full bathrooms. Head down to the walkout lower level which is geared for entertaining with rec room, large bar, wine room, full bathroom with outdoor access to the pool, theatre room, workout room, study or 7th bedroom and an abundance of storage. Host all of the parties this summer in your heated Buckeye pool (salt) with slide and sundeck or around the firepit. No maintenance Trex decking, and lush landscaping. Control4 smart home. The barn features an upper storage loft, half bathroom, 2 horse stalls. This is your opportunity to own a one of a kind property, be prepared to fall in love.
Courtesy of Cynthia A Buckreus and Coldwell Banker Heritage
Selling Office: Coldwell Banker Heritage.
The data relating to real estate for sale on this website comes in part from the Broker Reciprocity program of the Dayton Area Board of Realtors® MLS IDX Database. Real estate listings from the Dayton Area Board of Realtors® MLS IDX Database held by brokerage firms other than KELLER WILLIAMS COMMUNITY PARTNERS are marked with the IDX logo and are provided by the Dayton Area Board of Realtors® MLS IDX Database. Information is provided for consumers' personal, non-commercial use and may not be used for any purpose other than to identify prospective properties consumers may be interested in. Copyright© 2026 Dayton Area Board of Realtors®

/u.realgeeks.media/miamivalleydreamhomes/dayton_realtors_don_cyndi.jpg)