


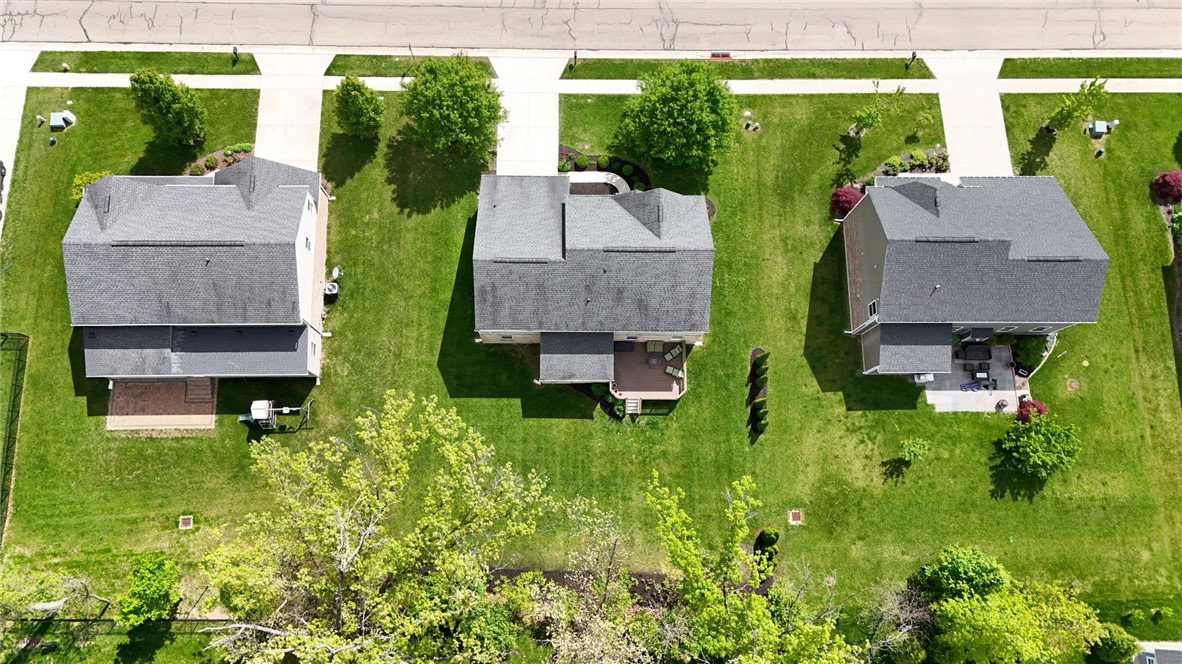


This wonderful 4 BR / 3.5 bath, two-story home with finished basement is in popular Washington Trace with Centerville schools. You’ll admire the beautiful hardwood floors in the entry and plush carpeting in the bonus room to the left (can be used as a living rm, office, or playroom) and the formal DR on the right. The kitchen boasts a gourmet island with an area for seating, tile backsplash, new quartz countertops / sink, ss appliances (includes gas stove, microwave, dishwasher, garbage disposal, and refrigerator), pantry, and taller staggered cabinets with pulls. You'll love entertaining with this open floor plan between the kitchen, large morning room, and family room with gas fireplace. The first floor also has an office, half bath with pedestal sink and coat closet. Spacious primary bedroom has a walk-in closet with organizers/drawers, and en suite bathroom with dual sinks, separate shower and jetted tub. Second level features a laundry room with shelving (includes the washer / dryer), hall full bath with double sinks, and three additional ample sized bedrooms with ceiling fans. The basement has so much to offer: a huge rec room area with wiring for a projector, LVP flooring throughout, recessed lights, two storage areas, and a full bath. The house has 2 inch white blinds, curtain rods, ceiling fans throughout, security system with video doorbell, water softener, updated garage door opener, 200 amp service, radon mitigation system and gas furnace / water heater. Everything has been done: professional landscaping / house cleaning / carpet cleaning, re-stained banister/handrail, touched up neutral paint colors, updated lighting fixtures, and refinished hardwood floors. The exterior includes: portico over the entry, invisible fence, composite deck, freshly mulched beds, and privacy landscaping, The HOA fee includes a pool, clubhouse, and exercise area. Great location: close to I-675 / I-75, Austin Landing / Dayton Mall for shopping, restaurants and entertainment.
Courtesy of Nova Otte and Keller Williams Community Part
Selling Office: NavX Realty, LLC.
The data relating to real estate for sale on this website comes in part from the Broker Reciprocity program of the Dayton Area Board of Realtors® MLS IDX Database. Real estate listings from the Dayton Area Board of Realtors® MLS IDX Database held by brokerage firms other than KELLER WILLIAMS COMMUNITY PARTNERS are marked with the IDX logo and are provided by the Dayton Area Board of Realtors® MLS IDX Database. Information is provided for consumers' personal, non-commercial use and may not be used for any purpose other than to identify prospective properties consumers may be interested in. Copyright© 2026 Dayton Area Board of Realtors®

/u.realgeeks.media/miamivalleydreamhomes/dayton_realtors_don_cyndi.jpg)