


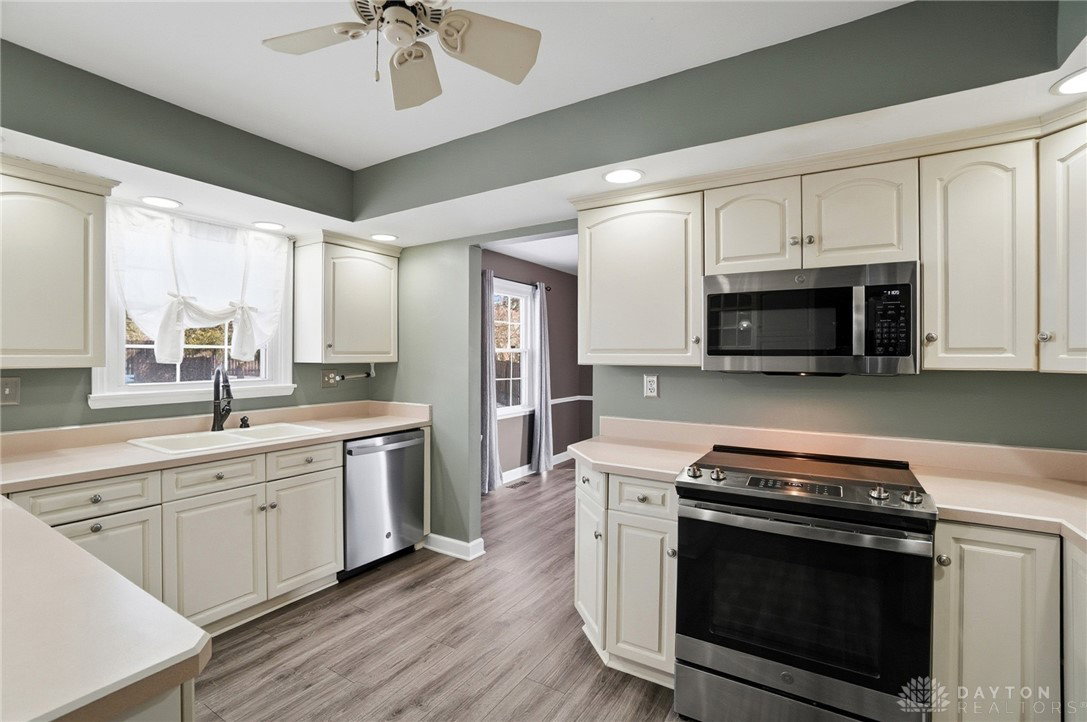


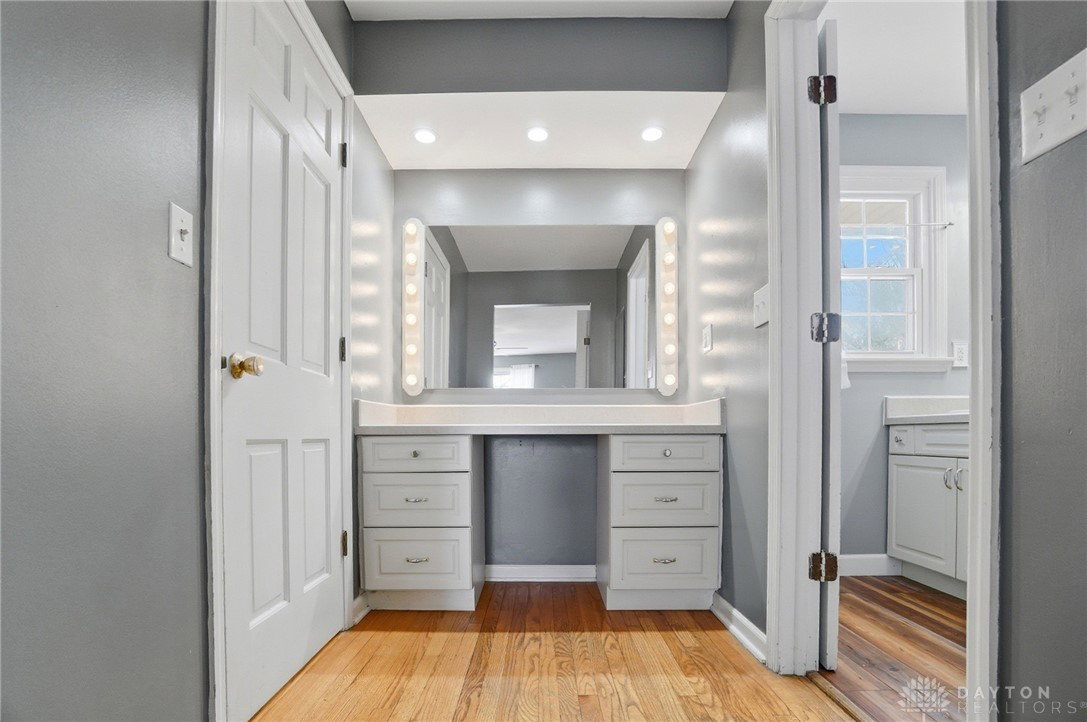


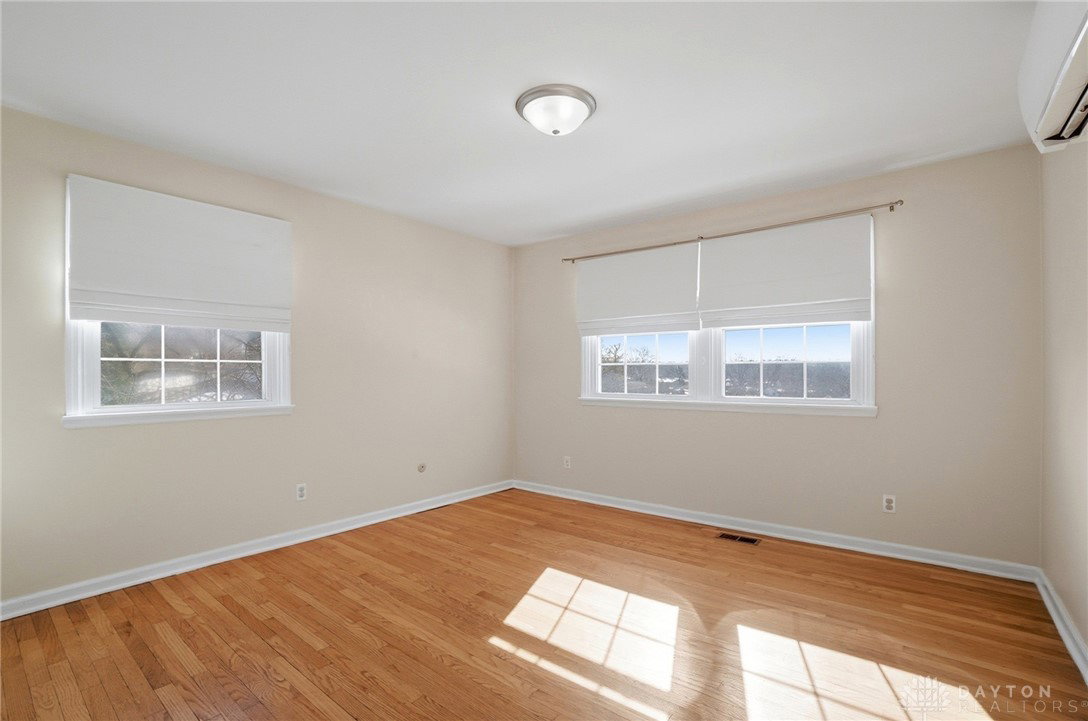


Beautifully maintained two-story home located at the top of quiet cul-de-sac with panoramic views in highly desirable Washington TWP. Designed for comfortable living and easy entertaining, this home offers space, warmth, and numerous updates. Inviting family room features wood-burning fireplace with brick surround and sliding doors leading to your private backyard oasis with inground pool (liner 2021, cover 2023), expansive composite deck (2023), and large fenced yard—perfect for summer gatherings. Enclosed space in NW corner and shed add more outdoor storage. Kitchen offers abundant cabinetry, a large breakfast bar, pantry, eat-in area, newer appliances, and a convenient butler’s pantry. Formal dining room is ideal for hosting special occasions. Living room provides flexible space for a home office or playroom. Upstairs, oversized bedrooms showcase hardwood floors and generous closets. Primary suite accommodates a king-sized bed and features two closets, plus ensuite with walk-in closet, separate vanity, and full bath. Three additional bedrooms share a dual-sink hall bath. Updates include double-pane windows (2005), new carpet (2025), furnace and A/C (2022), bedroom split heat (2021), on-demand water heater (2019), roof (2011), and garage doors (2011). Within walking distance to Grant Park, this exceptional home is ready for its next chapter.
Courtesy of Christine Zidek and BHHS Professional Realty
Selling Office: Irongate Inc..
The data relating to real estate for sale on this website comes in part from the Broker Reciprocity program of the Dayton Area Board of Realtors® MLS IDX Database. Real estate listings from the Dayton Area Board of Realtors® MLS IDX Database held by brokerage firms other than KELLER WILLIAMS COMMUNITY PARTNERS are marked with the IDX logo and are provided by the Dayton Area Board of Realtors® MLS IDX Database. Information is provided for consumers' personal, non-commercial use and may not be used for any purpose other than to identify prospective properties consumers may be interested in. Copyright© 2026 Dayton Area Board of Realtors®

/u.realgeeks.media/miamivalleydreamhomes/dayton_realtors_don_cyndi.jpg)