


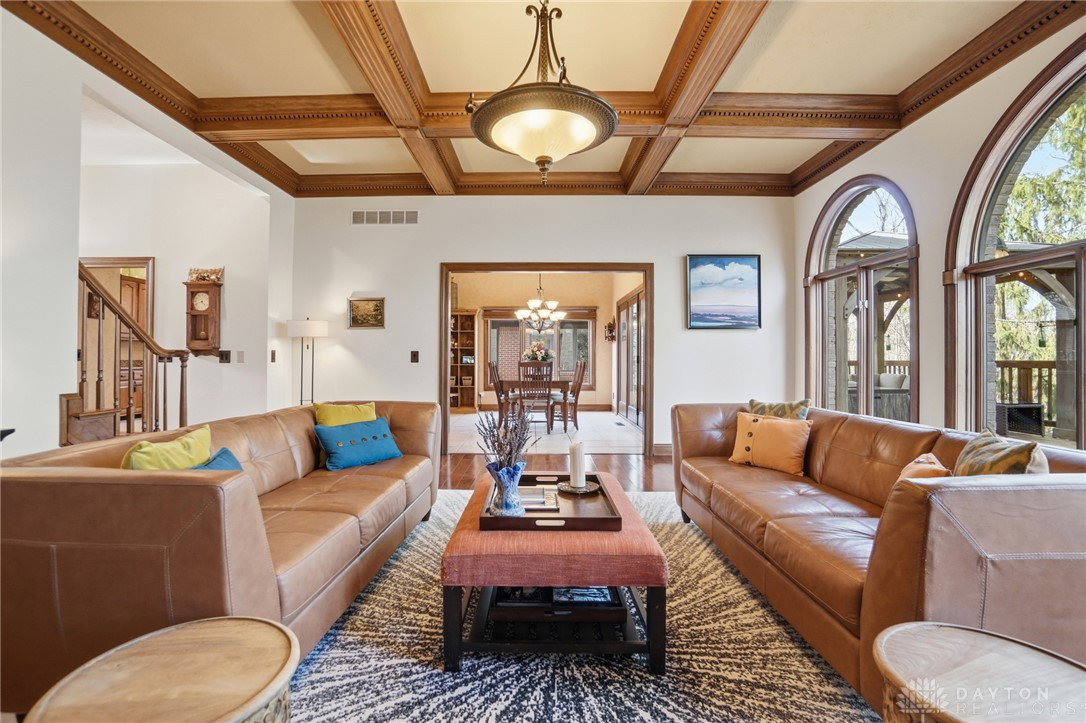


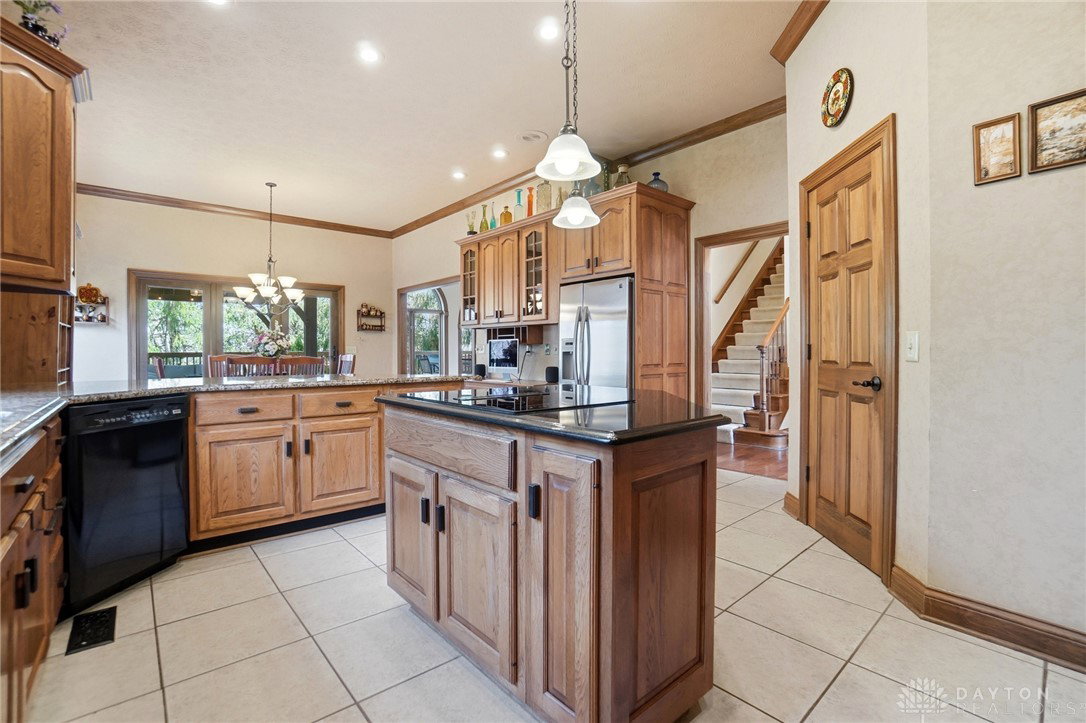


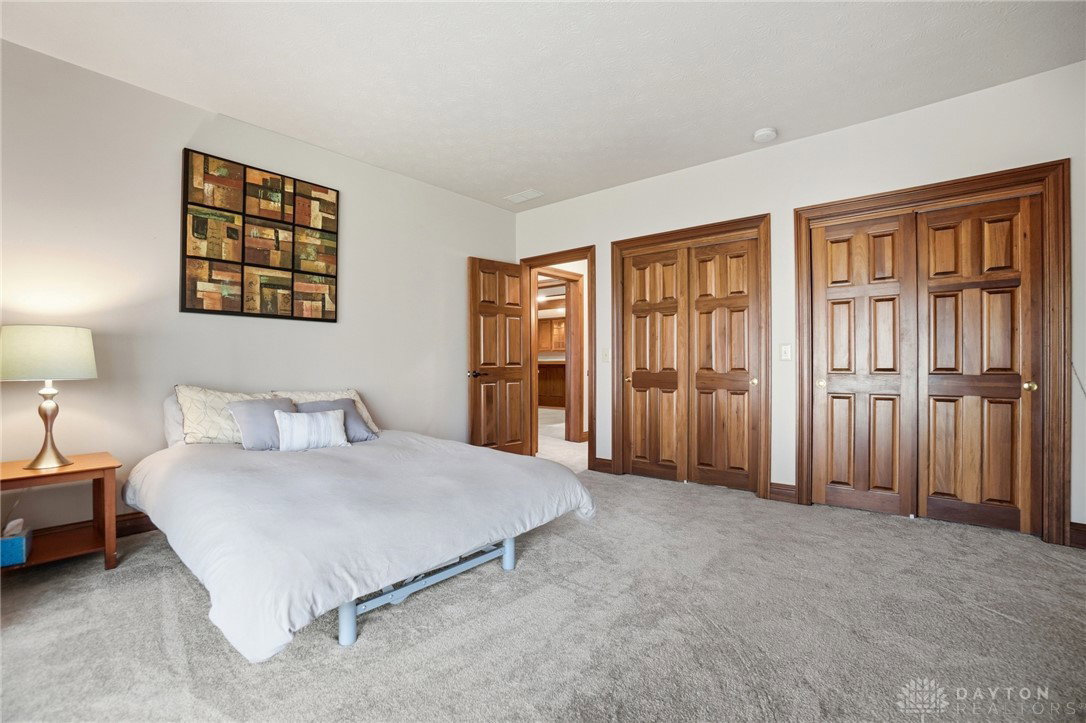


Located in Washington Township within the highly desirable Centerville School District, this beautifully appointed home sits inside a gated community offering both convenience and privacy. Just minutes from shopping and entertainment, you can still retreat to your own peaceful backyard oasis. A two-story foyer welcomes you in, with a private home office at the front featuring built-in bookshelves—perfect for a quiet and productive work-from-home space. Across the foyer, a versatile flex room serves as a formal dining area or game room, depending on your needs. The great room is filled with natural light from stunning arched windows, features a fireplace, coffered ceiling with crown molding and overlooks the wooded lot, creating a warm and inviting atmosphere. The open-concept kitchen and breakfast area provide ample space for cooking and gathering, with direct access to the deck for seamless indoor-outdoor living. Enjoy evenings under the lit pergola or entertain guests on the expansive deck. Upstairs, all three bedrooms feature private en-suite baths, with the secondary bathrooms thoughtfully updated. The primary suite is a true retreat, offering a cathedral ceiling with beams, abundant natural light, and a dedicated sitting area. The finished lower level is ideal for entertaining, offering a wetbar and billiards area, and a large family room complete with a fireplace and scenic backyard views. A fourth bedroom and full bath complete the lower level, with a private sliding door that fills the space with natural light. The home also features a laundry room with a built-in ironing station. This is a rare opportunity to own a custom-built home that blends sophistication, function, and charm. Updates include new lower-level flooring (2022), updated powder room fixtures (2022), new windows in bedrooms two and three (2021), insulated garage doors with jackshaft openers (2019), and newer patio doors, pergola with lighting and fan (2018), all of which convey.
Courtesy of Angela R Flory and eXp Realty
Selling Office: Test Office.
The data relating to real estate for sale on this website comes in part from the Broker Reciprocity program of the Dayton Area Board of Realtors® MLS IDX Database. Real estate listings from the Dayton Area Board of Realtors® MLS IDX Database held by brokerage firms other than KELLER WILLIAMS COMMUNITY PARTNERS are marked with the IDX logo and are provided by the Dayton Area Board of Realtors® MLS IDX Database. Information is provided for consumers' personal, non-commercial use and may not be used for any purpose other than to identify prospective properties consumers may be interested in. Copyright© 2026 Dayton Area Board of Realtors®

/u.realgeeks.media/miamivalleydreamhomes/dayton_realtors_don_cyndi.jpg)