
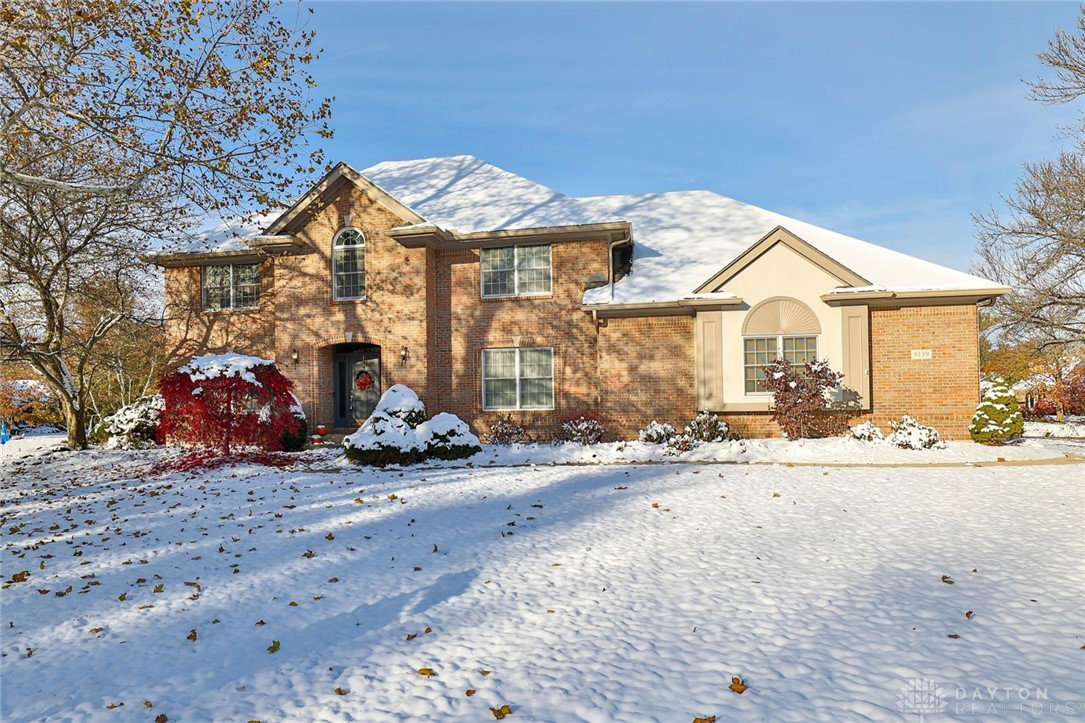


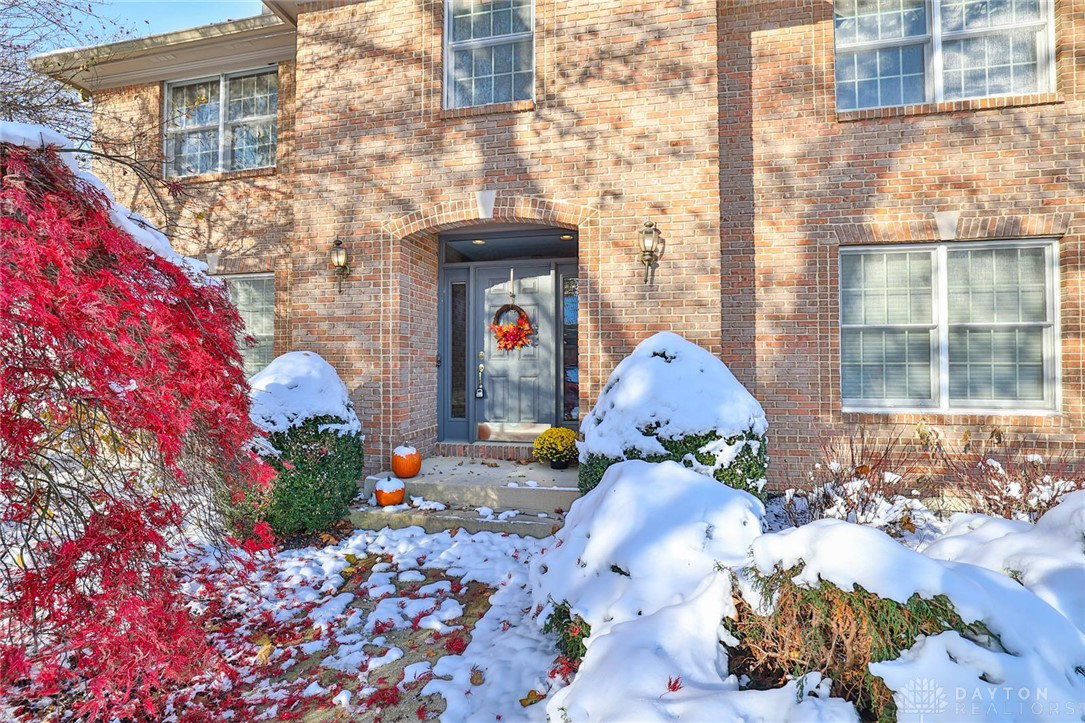


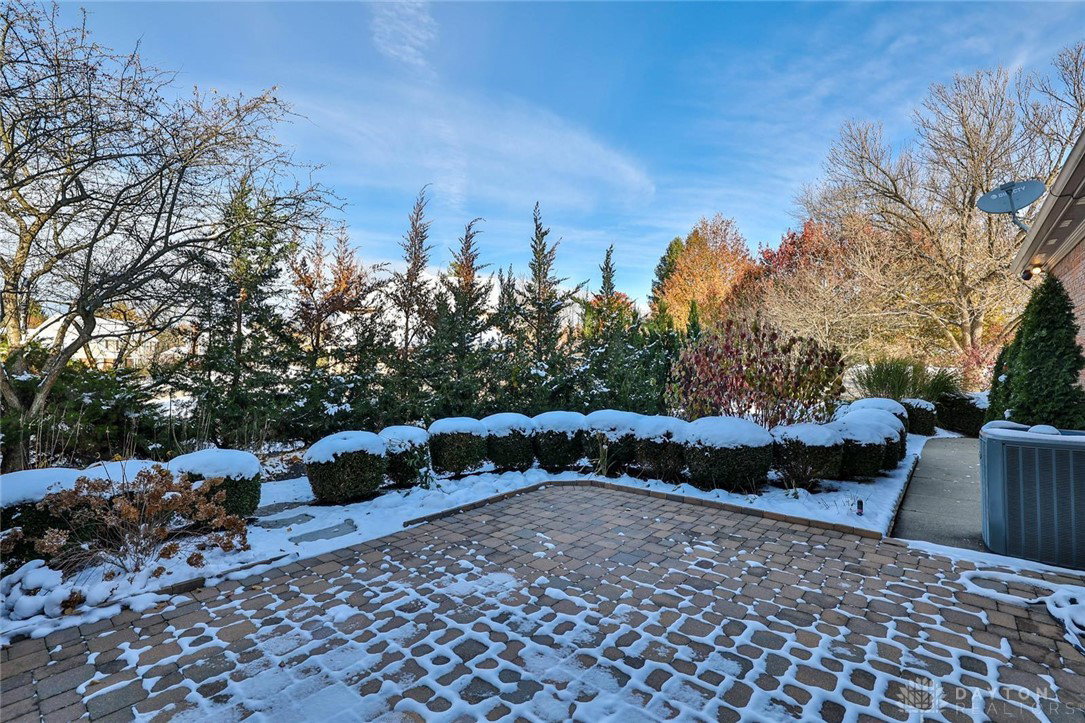


At first glance, its inviting curb appeal shows how lovingly cared for it has been. Step inside, and you’ll quickly discover just how much space this residence truly offers, grand, versatile, and ready to fit your lifestyle. Built by David Muha, this solid-brick beauty in Washington Township delivers curb appeal and quality from the first glance. A full irrigation system keeps the lush lawn and perennial beds pristine. The gracious foyer is flanked by a versatile living room on one side and a spacious dining room on the other. All complimented by rich wood doors, custom built-ins, ornate windows and detailed millwork, all found through much of the home. The heart of the home unfolds a huge family room with a gas/wood-burning fireplace, fully open to an expansive eat-in kitchen featuring a quartz island, granite counters, abundant cabinetry, and a walk-in pantry. A large laundry room, powder room, plentiful closets, and an oversized three-car garage complete the main level. Step outside to a private backyard oasis with a spacious covered deck and a brick-paver patio. This dreamy space is perfect for gatherings amid thoughtfully designed perennial beds, ornamental trees and shrubs. The finished lower-level impresses with 10-ft ceilings, a wet bar, wine cellar, gas fireplace, pool-table zone, full bath, and a bonus room ideal for a bedroom, office or workout area, plus ample storage space. On the top floor find large bedrooms with deep closets, ceiling fans, and a full hall bath. A sizeable primary suite offers double sinks, generous counter space, soaker tub, separate shower, and a custom-designed walk-in closet. An additional full bath can be found in a fourth bedroom down the hall. This exceptional home appeals to every lifestyle and is situated on a cul-de-sac street. Near dining and shopping. Centerville Schools. Schedule a tour today!
Courtesy of Tobias P Schmitt and Sibcy Cline Inc.
Selling Office: Glasshouse Realty Group.
The data relating to real estate for sale on this website comes in part from the Broker Reciprocity program of the Dayton Area Board of Realtors® MLS IDX Database. Real estate listings from the Dayton Area Board of Realtors® MLS IDX Database held by brokerage firms other than KELLER WILLIAMS COMMUNITY PARTNERS are marked with the IDX logo and are provided by the Dayton Area Board of Realtors® MLS IDX Database. Information is provided for consumers' personal, non-commercial use and may not be used for any purpose other than to identify prospective properties consumers may be interested in. Copyright© 2026 Dayton Area Board of Realtors®

/u.realgeeks.media/miamivalleydreamhomes/dayton_realtors_don_cyndi.jpg)