


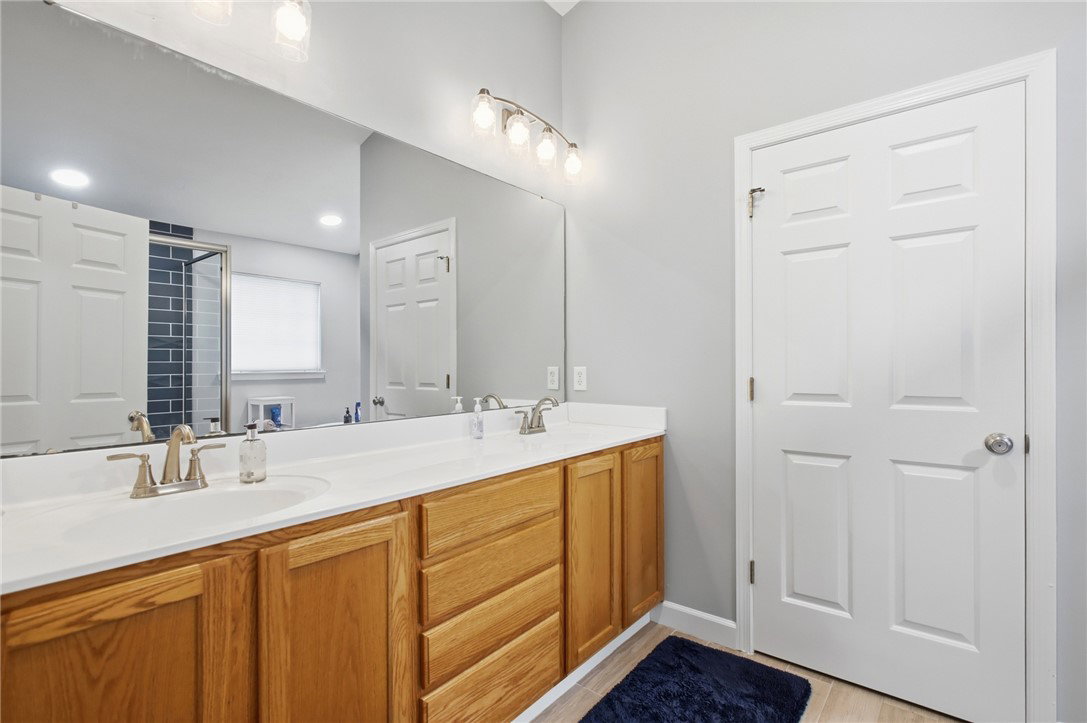


Welcome to this beautifully maintained 3,666 sq ft home (including finished area of basement) offering space, style, and versatility for modern living. From the moment you step inside, you’re greeted by a stunning two-story foyer with hardwood floors that set the tone for the rest of the home. Just off the entry, a private office sits tucked behind elegant French doors—perfect for working from home or quiet study. The main level also features formal living and dining areas, ideal for entertaining. The heart of the home is the inviting kitchen, complete with granite countertops, a large center island, that seamlessly flow into the bright breakfast room and large family room with a gas fireplace. Upstairs, you’ll find four generously sized bedrooms, including an expansive primary suite that truly feels like a retreat. The luxurious ensuite bath features a soaking tub, a beautifully designed shower, and a separate toilet area for added privacy. Three additional spacious bedrooms and a full bath complete the upper level. The mostly finished lower level provides incredible flexibility—perfect for a home theater, playroom, fitness area, or all three. There’s also ample unfinished storage space, along with rough-in plumbing ready for a future full bathroom. Step outside to enjoy the fully fenced backyard, featuring a lovely retaining wall and a charming paver patio—ideal for relaxing or entertaining outdoors. This home offers the perfect blend of comfort, function, and style—ready for you to move in and make it your own.
Courtesy of Marcie Solin and Coldwell Banker Heritage
Selling Office: RE/MAX Victory + Affiliates.
The data relating to real estate for sale on this website comes in part from the Broker Reciprocity program of the Dayton Area Board of Realtors® MLS IDX Database. Real estate listings from the Dayton Area Board of Realtors® MLS IDX Database held by brokerage firms other than KELLER WILLIAMS COMMUNITY PARTNERS are marked with the IDX logo and are provided by the Dayton Area Board of Realtors® MLS IDX Database. Information is provided for consumers' personal, non-commercial use and may not be used for any purpose other than to identify prospective properties consumers may be interested in. Copyright© 2026 Dayton Area Board of Realtors®

/u.realgeeks.media/miamivalleydreamhomes/dayton_realtors_don_cyndi.jpg)