


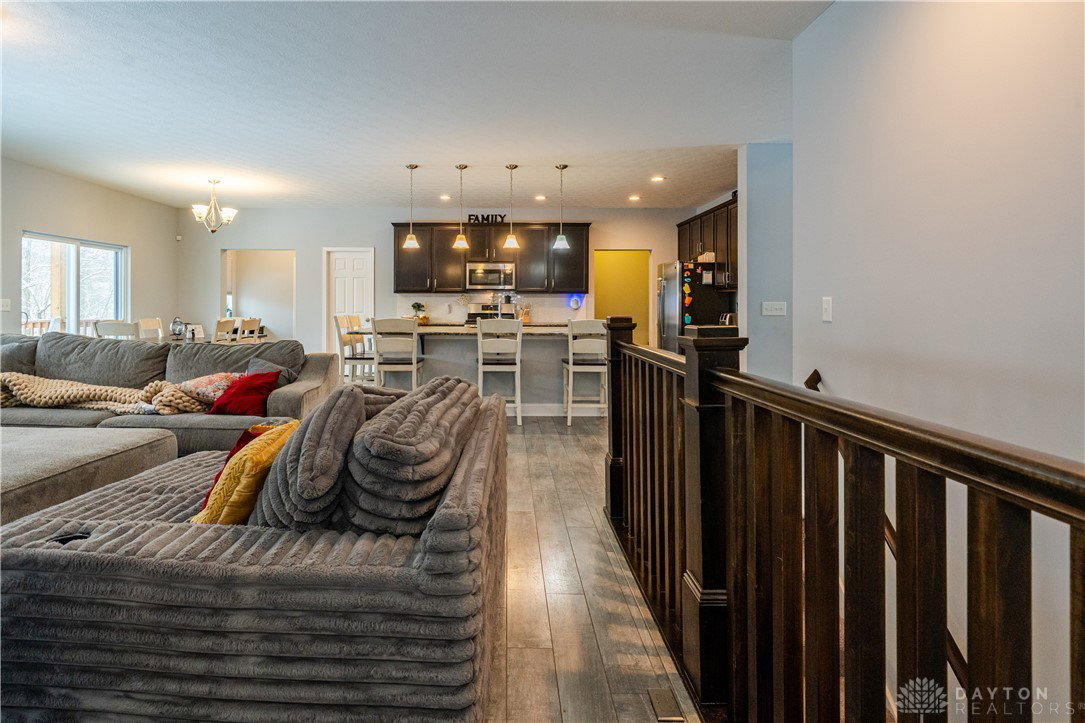


Welcome to this stunning custom built ranch offering 2446 ft.² of single-level living, on a half acre lot in an established neighborhood with no HOA. Built in 2020, this home combines thoughtful design, quality finishes, and modern convenience in a serene setting overlooking a picturesque creek. The backyard is equally impressive, featuring a covered raised patio with stairs leading to a stamped concrete patio, a fire pit area, and a play set, all set against peaceful creek views perfect for relaxing or entertaining. Inside, you'll find an open-concept layout with 9 foot ceilings, a split bedroom floor plan, and an open staircase to the basement. The kitchen is a true centerpiece, showcasing a massive island with seating, abundant cabinetry with soft close doors and sliding shelves, granite countertops, and a blend of recess and pendant lighting. GE stainless steel appliances include a side-by-side refrigerator, double convection ovens, and a gas range. A versatile front office with French doors can easily serve as a formal dining room. The spacious primary suite offers a private retreat with an en suite bath, double sinks with quartz countertops, a low maintenance walk-in shower with seating, and 2 walk-in closets. The full basement provides endless possibilities for a future living space already pre-plumbed for a full bathroom. Additional features include an oversize side entry garage with 3 foot extension, Wi-Fi-enabled opener, transom windows cellular window shades, security system, TV mount wiring, and gutter leaf guards with buried downspout extensions. The home is serviced by a private well with a Culligan water filtration system Seller has homestead exemption. Measurements are approximate.
Courtesy of Tami Holmes and Tami Holmes Realty
Selling Office: Glasshouse Realty Group.
The data relating to real estate for sale on this website comes in part from the Broker Reciprocity program of the Dayton Area Board of Realtors® MLS IDX Database. Real estate listings from the Dayton Area Board of Realtors® MLS IDX Database held by brokerage firms other than KELLER WILLIAMS COMMUNITY PARTNERS are marked with the IDX logo and are provided by the Dayton Area Board of Realtors® MLS IDX Database. Information is provided for consumers' personal, non-commercial use and may not be used for any purpose other than to identify prospective properties consumers may be interested in. Copyright© 2026 Dayton Area Board of Realtors®

/u.realgeeks.media/miamivalleydreamhomes/dayton_realtors_don_cyndi.jpg)