


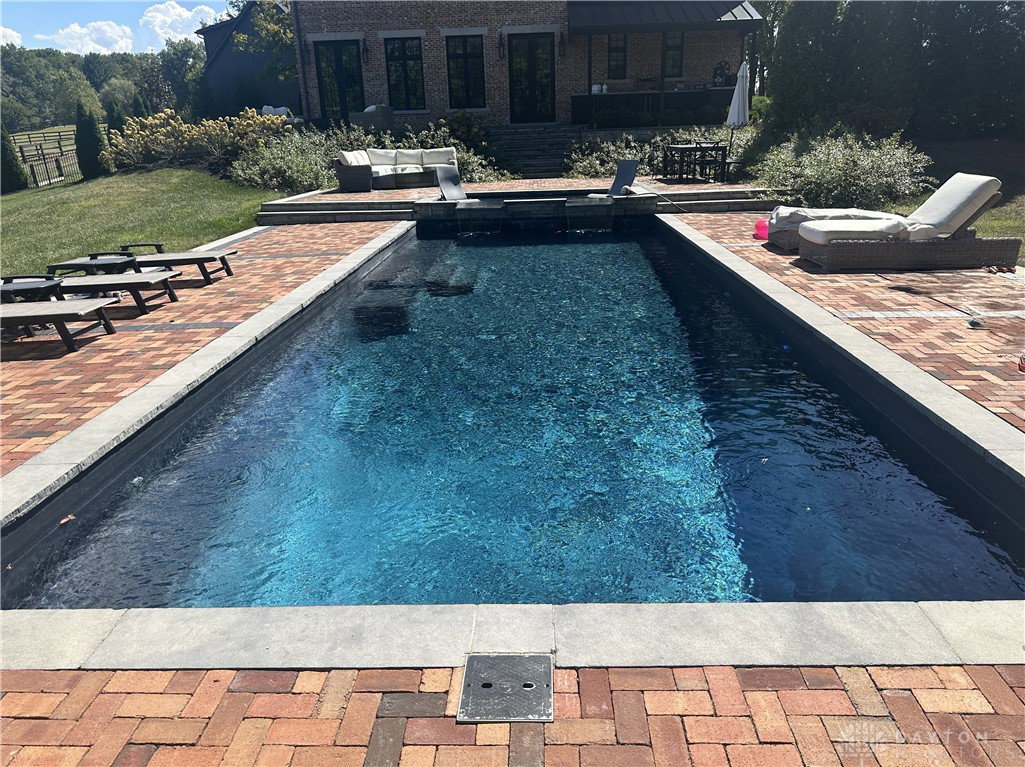


Once a quaint 1830's brick farmhouse, now an exquisite all-brick luxury estate, this extraordinary property sits at the end of a long, freshly paved driveway on more than 5 picturesque acres. Thoughtfully rebuilt and reimagined from the ground up, it blends timeless charm—window boxes, classic gas lanterns, and historic character—with refined modern living. Inside, natural hardwood floors flow throughout, guiding you through 4 spacious bedrooms, an office, 3 full bathrooms, and a half bath. The primary suite offers a serene retreat with a generous walk-in closet and spa-inspired en suite featuring a large walk-in shower, soaking tub, and dual vanities. A second-floor laundry room adds everyday convenience. The heart of the home is the gourmet kitchen, showcasing solid surface countertops and backsplash, a custom hood, and a premium Hallman gas range. The open design connects seamlessly to the expansive dining area and inviting living room, where a gas fireplace and radiant floor heating create a warm, welcoming atmosphere. Outdoor living is unparalleled. A wrap-around brick and stone patio is framed by lush landscaping and features a cozy firepit and a full outdoor kitchen complete with grill, refrigerator, ice maker, and beer taps—perfect for hosting. Beyond, a stunning 16' x 40' inground saltwater pool and fully fenced backyard offer resort-style relaxation. Adventure continues just past the fence, where you'll find a treehouse, zipline, firepit, volleyball area, and scenic walking trails—a private recreational haven. Completing the property is a massive 3-car detached garage with a car lift and a spacious bonus loft designed with a future mother-in-law suite in mind—ready for your personal vision. A truly exceptional retreat where old-world charm meets modern luxury, this one-of-a-kind estate offers an unmatched lifestyle inside and out.
Courtesy of Jennifer Stewart and BHHS Professional Realty
Selling Office: TREO Realtors.
The data relating to real estate for sale on this website comes in part from the Broker Reciprocity program of the Dayton Area Board of Realtors® MLS IDX Database. Real estate listings from the Dayton Area Board of Realtors® MLS IDX Database held by brokerage firms other than KELLER WILLIAMS COMMUNITY PARTNERS are marked with the IDX logo and are provided by the Dayton Area Board of Realtors® MLS IDX Database. Information is provided for consumers' personal, non-commercial use and may not be used for any purpose other than to identify prospective properties consumers may be interested in. Copyright© 2026 Dayton Area Board of Realtors®

/u.realgeeks.media/miamivalleydreamhomes/dayton_realtors_don_cyndi.jpg)