


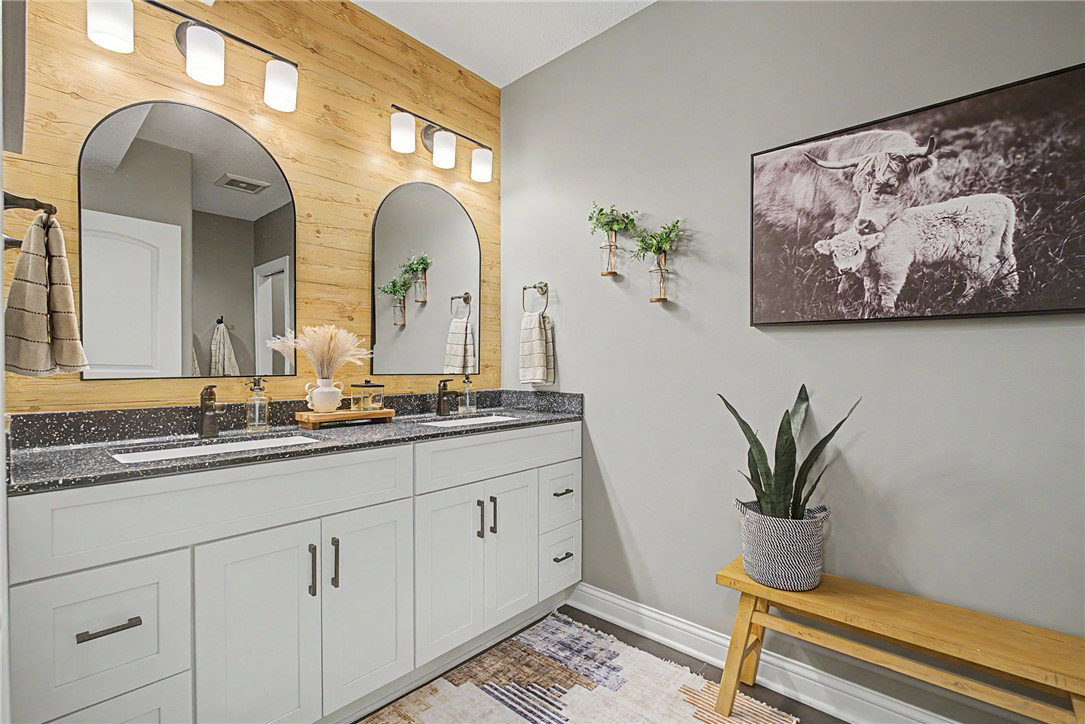


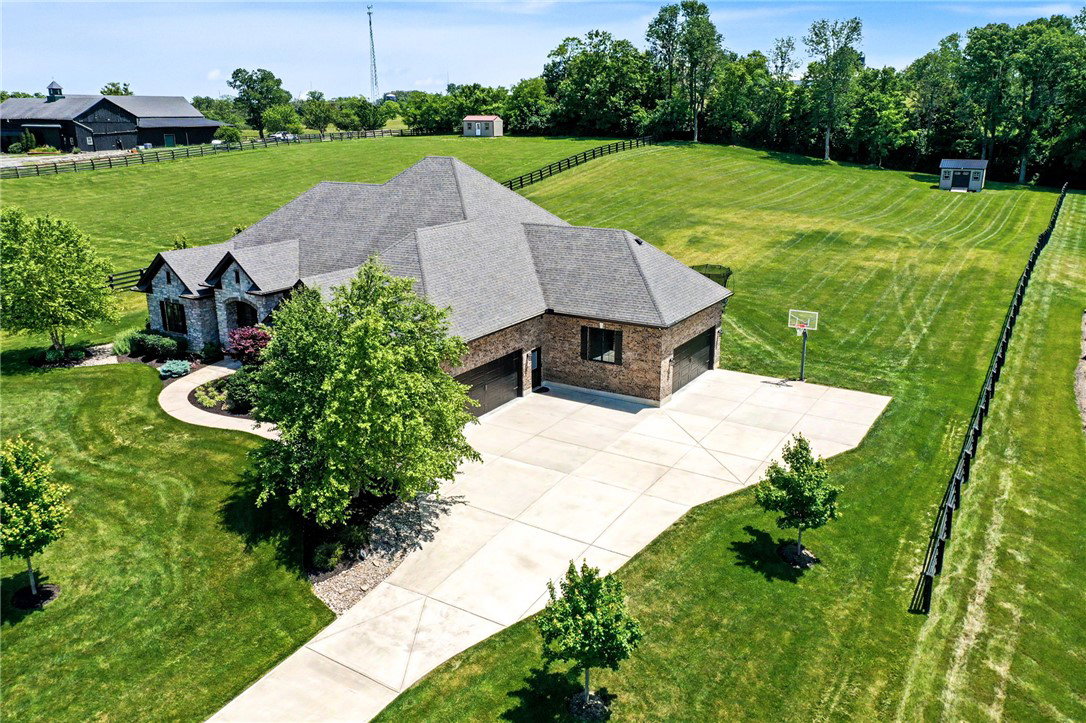


Nearly 5,100 sqft offered by this stunning 2018 built ranch situated on a 2.4+ acre lot! Gorgeous hardwood floors flow throughout the main floor living spaces. Located off the entry is the front formal living or dining room complete with oversized windows and tray ceilings. The open concept great room and kitchen area is highlighted by coffered ceilings, a cozy fireplace and tons of natural light. Enjoy the fully equipped kitchen including stainless steel appliances, double wall oven, walk in pantry, and adjacent breakfast area with walkout access to the covered patio. Desirable main floor primary bedroom complete with a massive ensuite and walk in closet. Oversized laundry room, designated study, and convenient powder bathroom area also on the first floor. The daylight basement offers 3 additional bedrooms, 2 full baths, an open rec space and theater room. Step outside to the private backyard oasis that features an expansive covered patio with a builtin fireplace overlooking the private backyard. Oversized 4 car garage complete with epoxy flooring. This move in ready home is a MUST SEE!!
Courtesy of Austin R Castro and Coldwell Banker Heritage
Selling Office: Keller Williams Community Part.
The data relating to real estate for sale on this website comes in part from the Broker Reciprocity program of the Dayton Area Board of Realtors® MLS IDX Database. Real estate listings from the Dayton Area Board of Realtors® MLS IDX Database held by brokerage firms other than KELLER WILLIAMS COMMUNITY PARTNERS are marked with the IDX logo and are provided by the Dayton Area Board of Realtors® MLS IDX Database. Information is provided for consumers' personal, non-commercial use and may not be used for any purpose other than to identify prospective properties consumers may be interested in. Copyright© 2026 Dayton Area Board of Realtors®

/u.realgeeks.media/miamivalleydreamhomes/dayton_realtors_don_cyndi.jpg)