


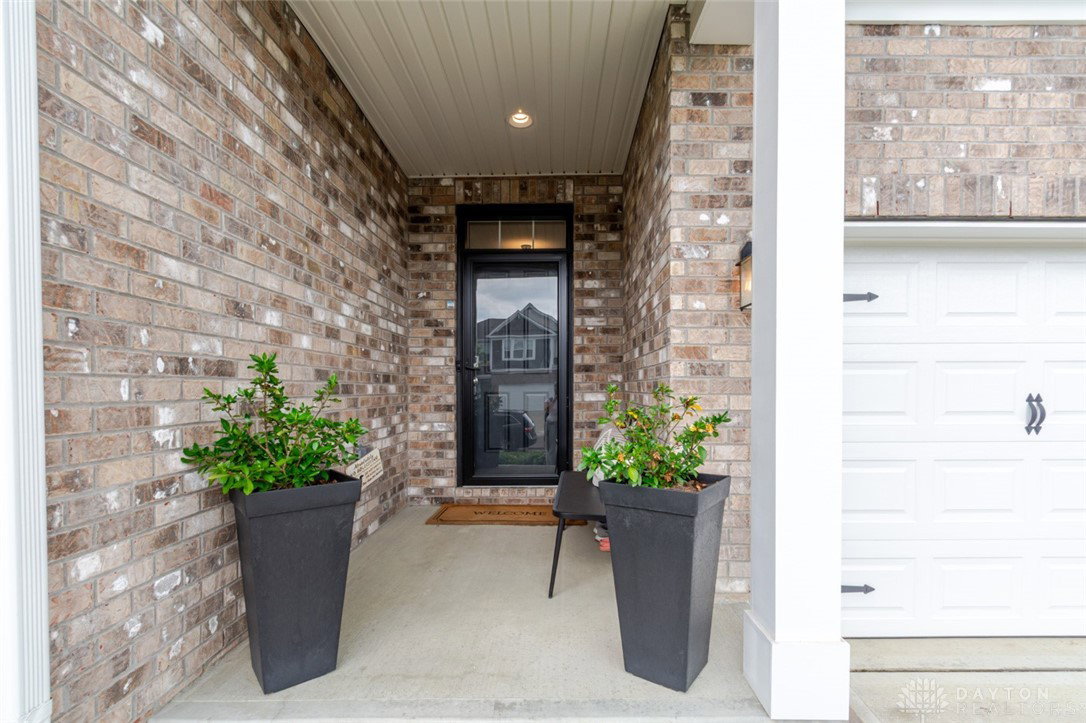


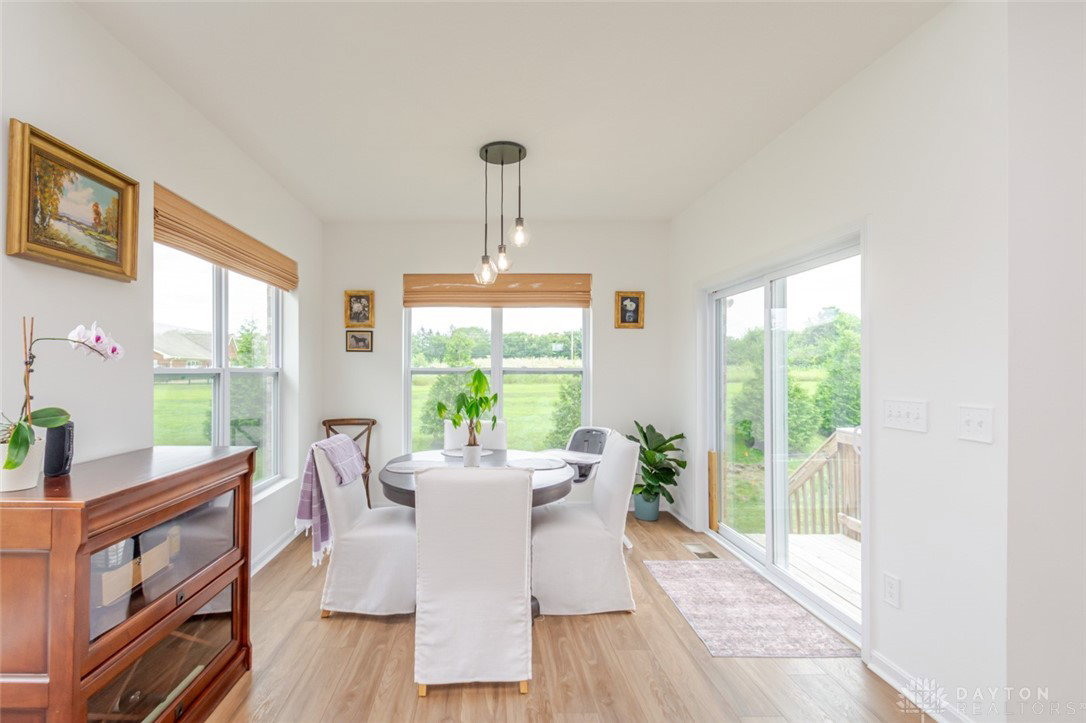


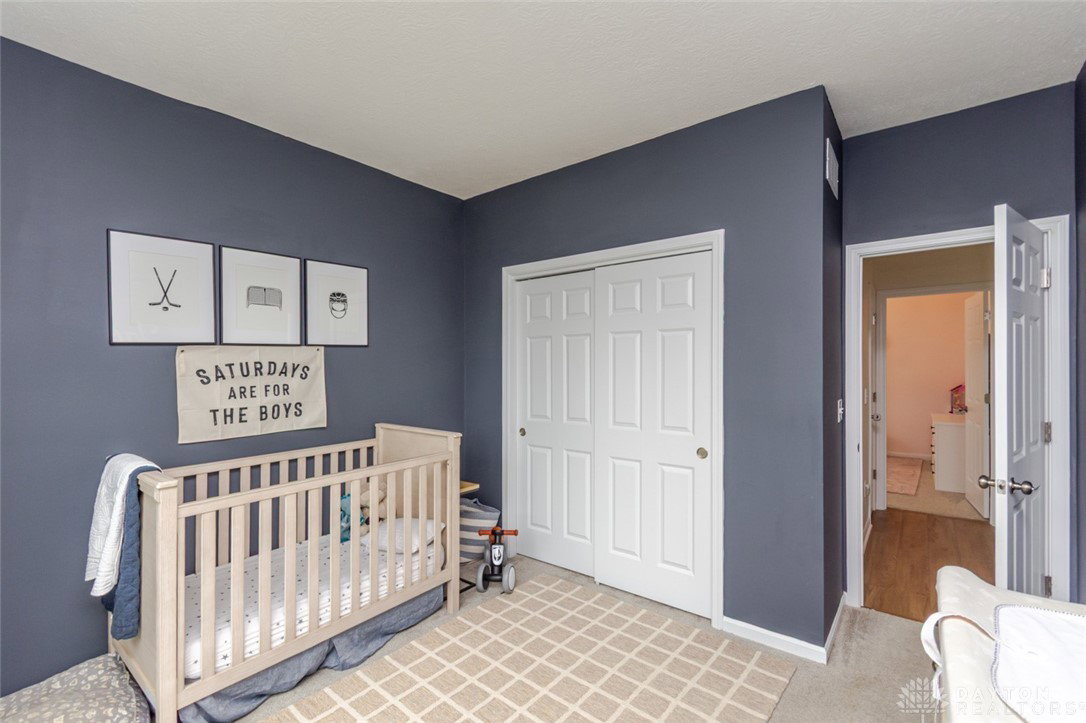


This beautiful brick home offers eye-catching curb appeal and over 2,900 square feet of well-designed living space. With 4 bedrooms and 3 full baths, the open floor plan features cathedral ceilings and a bright, airy feel throughout. Two spacious bedrooms are located at the front of the home with easy access to a full bath. The gourmet kitchen includes a large island, quartz counters, counter bar seating, pantry, and double ovens, and flows seamlessly into the sunny dining area with a wall of windows and walkout to the back patio. The living room is open and inviting, perfect for entertaining or relaxing. The private owner's suite includes a large walk-in closet and a spa-like bath with a walk-in shower. A convenient laundry room is located just off the garage entry. The finished basement adds a generous family room with kitchenette, an additional bedroom currently used as an office, plus a second office space behind pocket doors. A large unfinished area provides great storage, and the 2-car garage includes additional storage space as well.
Courtesy of Andrew Gaydosh and eXp Realty
Selling Office: Keller Williams Community Part.
The data relating to real estate for sale on this website comes in part from the Broker Reciprocity program of the Dayton Area Board of Realtors® MLS IDX Database. Real estate listings from the Dayton Area Board of Realtors® MLS IDX Database held by brokerage firms other than KELLER WILLIAMS COMMUNITY PARTNERS are marked with the IDX logo and are provided by the Dayton Area Board of Realtors® MLS IDX Database. Information is provided for consumers' personal, non-commercial use and may not be used for any purpose other than to identify prospective properties consumers may be interested in. Copyright© 2026 Dayton Area Board of Realtors®

/u.realgeeks.media/miamivalleydreamhomes/dayton_realtors_don_cyndi.jpg)