


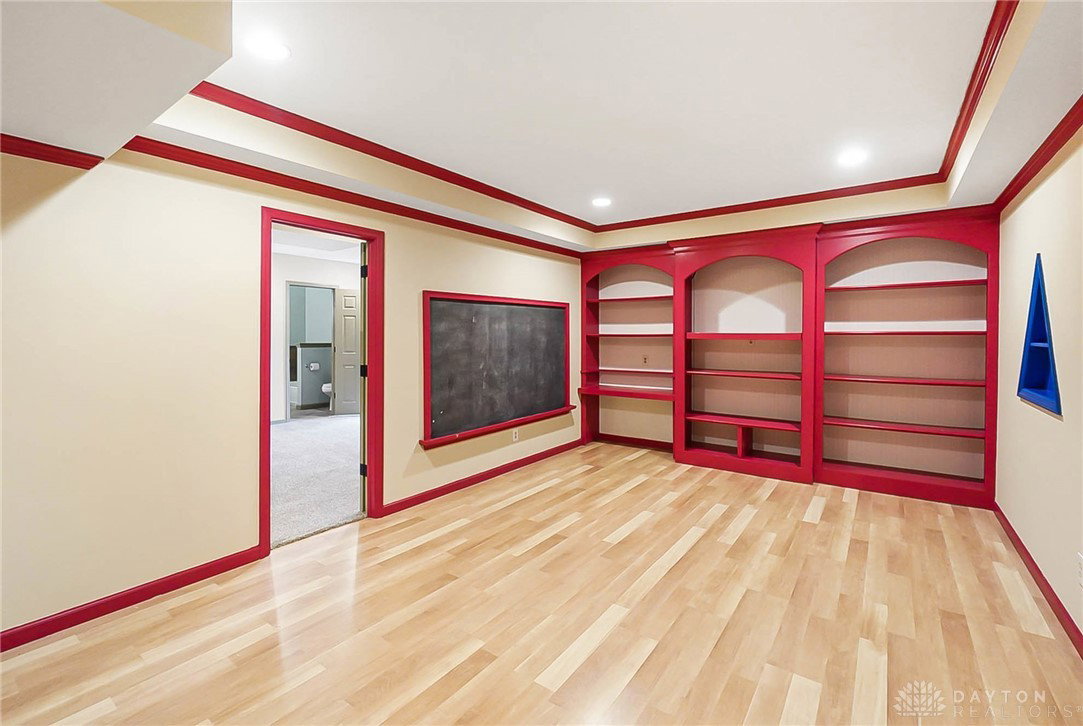


5BD 5BA + 2 ½ BA home w/ approx. 6,148 sqft of living space, 2-car attached garage on a cul-de-sac & wooded backyard. You are welcomed by a water feature & heated front steps. Step into the grand 2-story foyer & a circular floorplan great for entertaining. Continue through the front room w/many possibilities, and into to the living room w/ gas fireplace & built ins. Continue through the dining room & into the kitchen w/ a breakfast nook surrounded by windows. The kitchen is a cook’s dream w/ granite countertops, gas stove, large island w/ a sink, stainless steel appliances, abundance of cabinet space, & a bar area w/ glass front cabinets. The library/office has a wood beamed ceiling, 2 walls w/ floor-to-ceiling built-ins, & a gas fireplace. Continue to find a powder room & a skylit laundry room with plenty of cabinets, countertop space, & sink. The large main floor owner’s suite has a sitting alcove, 3 walk-in closets w/ another washer/dryer & built ins, built in TV, & a private bathroom. The bathroom has a large shower, 2 separate vanities, lots of storage, separate make-up area, 4 built-in hampers, & a water closet. Upstairs has 3 large ensuite bedrooms w/ private bathrooms & a skylit flex room w/ built-ins & glass bi-fold doors. The full walk-out finished lower level has many entertaining & flex recreation options w/ a gas fireplace & a secondary kitchen. The theatre room has a 10’ screen, projector, & built ins. The playroom has built-ins, custom geometric shape shelves, & a chalk board. An additional ensuite bedroom w/ a separate tub & shower, flex room, & loads of storage complete the lower level. Step outside to enjoy the wooded backyard, 2 large decks for entertaining, & a firepit built in the woods w/ seating. John Hole creek is nearby adding to the private backyard sanctuary. Finally, there are 2 built-in sheds & an irrigation system. Updates: New main HVAC, newer 2nd level HVAC, new roof, carpet and lighting. *Virtually staged for possibilities.*
Courtesy of Erin Kristbaum and CENTURY 21 The Gene Group
Selling Office: Coldwell Banker Heritage.
The data relating to real estate for sale on this website comes in part from the Broker Reciprocity program of the Dayton Area Board of Realtors® MLS IDX Database. Real estate listings from the Dayton Area Board of Realtors® MLS IDX Database held by brokerage firms other than KELLER WILLIAMS COMMUNITY PARTNERS are marked with the IDX logo and are provided by the Dayton Area Board of Realtors® MLS IDX Database. Information is provided for consumers' personal, non-commercial use and may not be used for any purpose other than to identify prospective properties consumers may be interested in. Copyright© 2026 Dayton Area Board of Realtors®

/u.realgeeks.media/miamivalleydreamhomes/dayton_realtors_don_cyndi.jpg)