


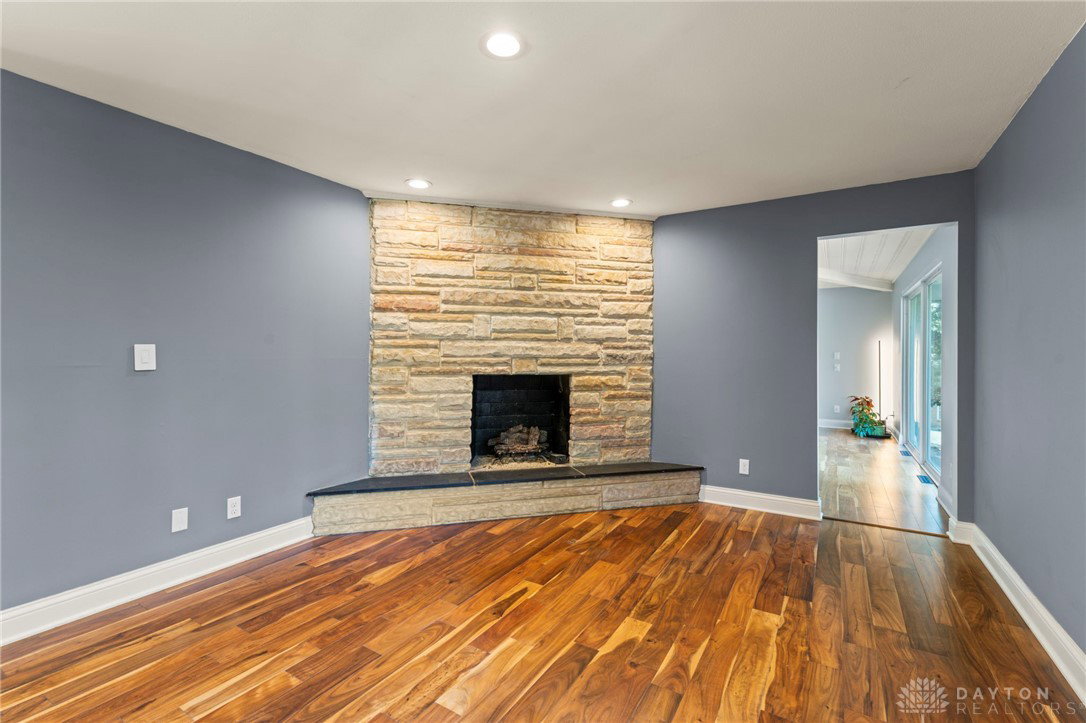


Welcome to this stunning 5-bedroom home with a walkout basement nestled on a peaceful cul-de-sac, surrounded by nature and breathtaking views. Every inch of this home has been thoughtfully updated and freshly painted, creating a move-in ready retreat filled with warmth and character. Interior Features: Enter to a striking stone fireplace feature that sets the tone for the home’s unique design. The spacious kitchen and dining area shine with premium finishes, ample cabinetry, and charm for everyday living and entertaining. Relax in the expansive family room with vaulted ceilings, fireplace, and a wall of windows showcasing the amazing views. Upstairs, find 5 generously sized bedrooms, including the serene owner’s suite with room to unwind. Lower Level Retreat: The walkout basement features modern stained floors, a third fireplace, and flexible living areas. Step directly out to the stone paver patio, the perfect place for gatherings or quiet evenings outdoors. Outdoor Living: Surrounded by nature with stunning views from every angle. Outdoor spaces are designed for both entertainment and peaceful retreat. With ample living space, unique character, and a natural setting that feels worlds away—yet close to everything Centerville has to offer—5451 Folkestone Drive is the perfect blend of comfort, style, and location. Please note fireplaces are not warranted.
Courtesy of Elizabeth Cooper and Glasshouse Realty Group
Selling Office: Coldwell Banker Heritage.
The data relating to real estate for sale on this website comes in part from the Broker Reciprocity program of the Dayton Area Board of Realtors® MLS IDX Database. Real estate listings from the Dayton Area Board of Realtors® MLS IDX Database held by brokerage firms other than KELLER WILLIAMS COMMUNITY PARTNERS are marked with the IDX logo and are provided by the Dayton Area Board of Realtors® MLS IDX Database. Information is provided for consumers' personal, non-commercial use and may not be used for any purpose other than to identify prospective properties consumers may be interested in. Copyright© 2026 Dayton Area Board of Realtors®

/u.realgeeks.media/miamivalleydreamhomes/dayton_realtors_don_cyndi.jpg)