


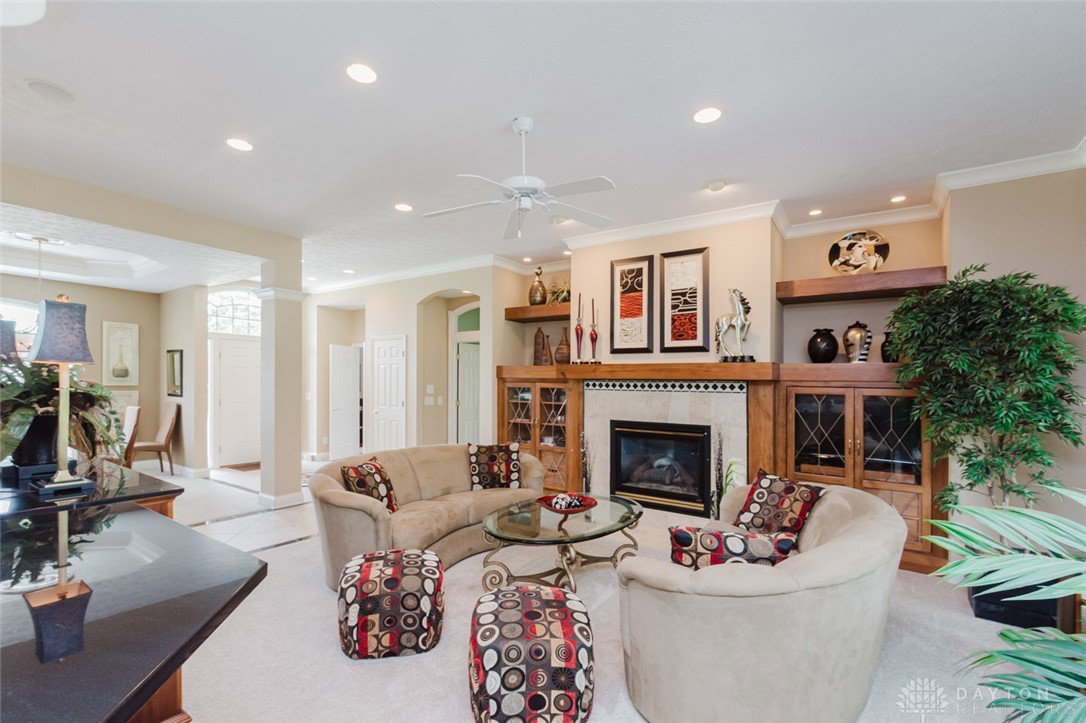


Located in the sought-after Yankee Trace community, this 3-bedroom, 2-bath home offers 2,592 square feet of beautifully designed living space with an open, airy feel throughout. A sunlit foyer welcomes you in, with a private office to the left and a formal Dining Room featuring an elegant tray ceiling. The Living Room impresses with Beech wood built in cabinets designed and custom built by Galen Mohler, crown moulding, a gas fireplace, and opens seamlessly to the kitchen. You'll love the bar seating, abundant cabinetry, and generous workspace—ideal for both everyday living and entertaining. A bright Breakfast Room sits beside the walk-out to a covered paver patio, where mature landscaping creates a private, peaceful outdoor setting. Tucked behind the kitchen, the Family Room/sunroom is wrapped in windows and makes a perfect spot to relax. The spacious Primary Bedroom features a luxurious ensuite with double vanities, a large custom tile shower, heated floor and dual walk-in closets. A second bedroom with full bath, dbl. sinks and convenient laundry room off the garage complete the main level. Upstairs, a carpeted finished bonus room with extra built storage over the enlarged garage offers flexible space for a private office/third bedroom with 2 closets, guest room, or studio. Enjoy all the amenities of Yankee Trace such as 2 pools, tennis courts, and miles of walking trails.
Courtesy of Andrew Gaydosh and eXp Realty
Selling Office: Keller Williams Community Part.
The data relating to real estate for sale on this website comes in part from the Broker Reciprocity program of the Dayton Area Board of Realtors® MLS IDX Database. Real estate listings from the Dayton Area Board of Realtors® MLS IDX Database held by brokerage firms other than KELLER WILLIAMS COMMUNITY PARTNERS are marked with the IDX logo and are provided by the Dayton Area Board of Realtors® MLS IDX Database. Information is provided for consumers' personal, non-commercial use and may not be used for any purpose other than to identify prospective properties consumers may be interested in. Copyright© 2026 Dayton Area Board of Realtors®

/u.realgeeks.media/miamivalleydreamhomes/dayton_realtors_don_cyndi.jpg)