


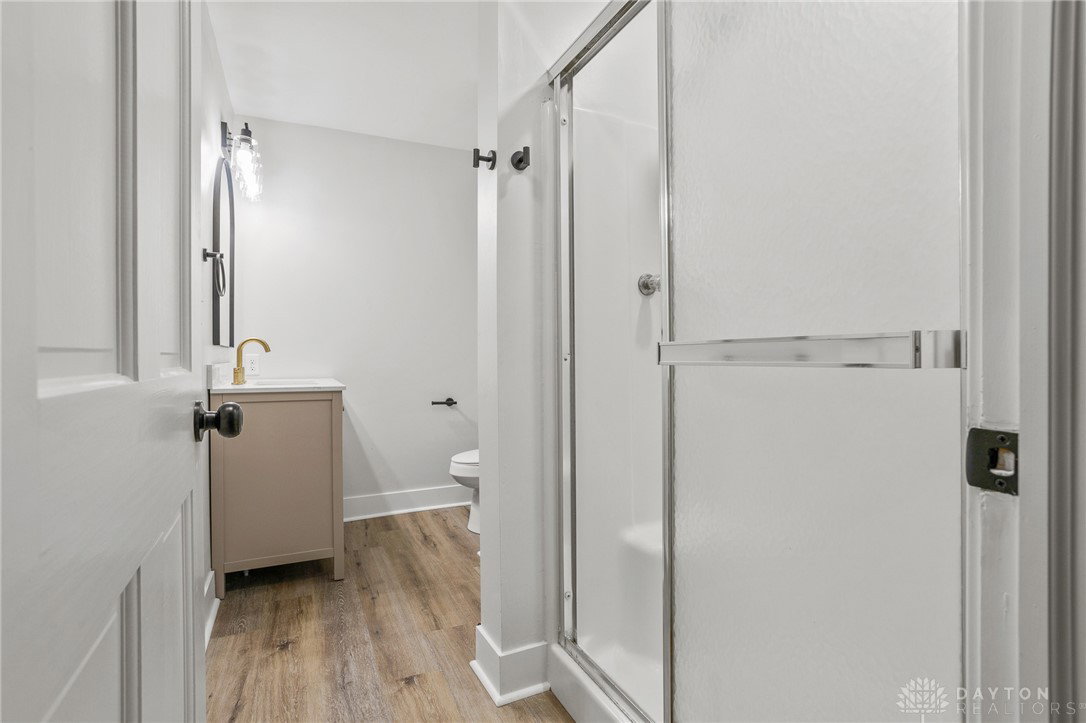


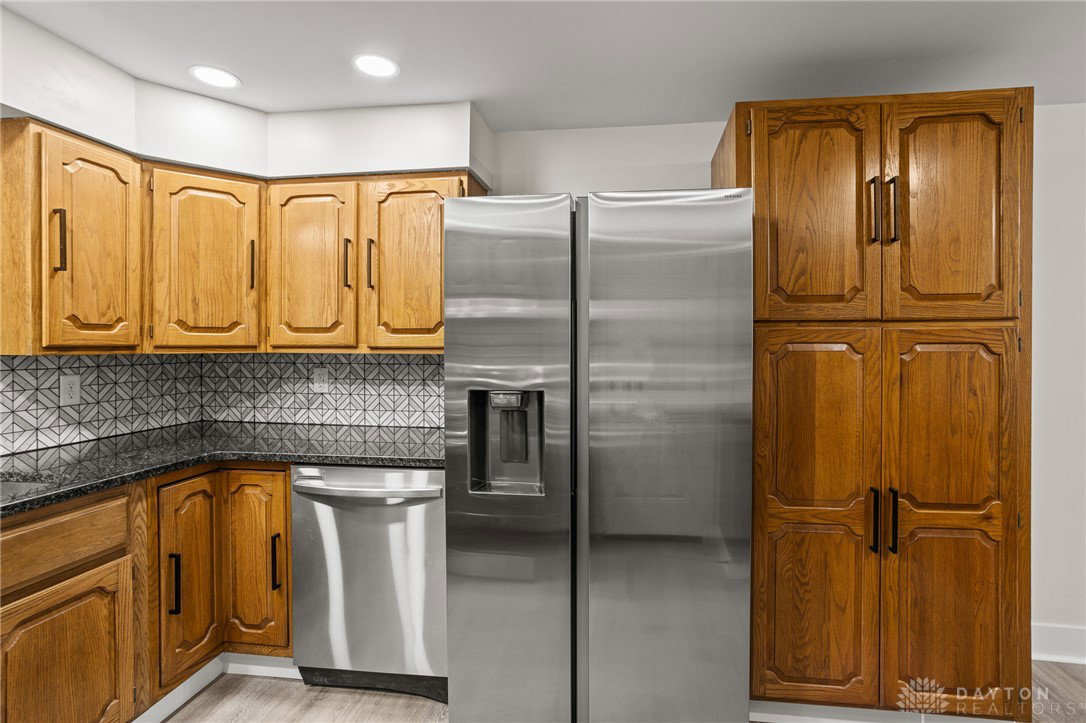


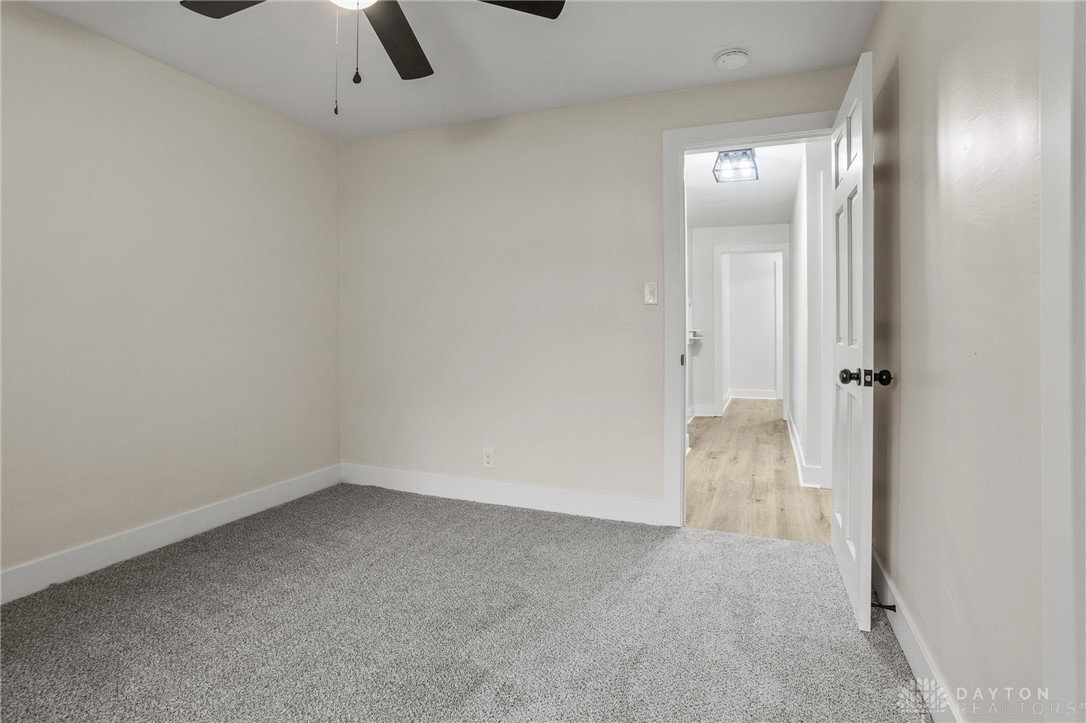


Welcome home to this stunning updated 4 bedroom 2 bathroom home that perfectly blends modern upgrades with everyday comfort. From the moment you arrive, you’ll notice the care and quality that went into every detail of this renovation — from the brand-new concrete patio in the backyard to the updated bathrooms, new flooring throughout, and fresh modern finishes. Step inside to discover a bright comforting layout featuring LVP flooring, granite countertops, new stainless steel appliances, and a new garage door for added curb appeal and convenience. The bathrooms have been thoughtfully redesigned with stylish fixtures and finishes, giving this home a true move-in-ready feel. Every inch has been refreshed, leaving nothing for you to do but unpack and enjoy. Outside, the new concrete patio offers the perfect place for relaxing or entertaining, surrounded by a spacious yard and mature trees. This home sits just minutes from Delco Park, Indian Riffle Park, and the Kettering Recreation Complex, offering walking trails, playgrounds, and outdoor fun for everyone. Foodies will love the close proximity to popular local restaurants like The Chop House, Cooper’s hawk, Figlio Wood Fired Pizza, Cheddars, Outback Steakhouse, as well as shopping at Town & Country Shopping Center and The Greene Town Center just a short drive away. With easy access to I-675, Wright State University, and Dayton’s top employers, this location truly has it all — comfort, convenience, and community. Appliances convey, fireplace not warranted and is for decoration purposes only. New vinyl windows and rear sliding door to be installed before closing. Agent Owned.
Courtesy of Russell Hamby and Plum Tree Realty
Selling Office: Coldwell Banker Heritage.
The data relating to real estate for sale on this website comes in part from the Broker Reciprocity program of the Dayton Area Board of Realtors® MLS IDX Database. Real estate listings from the Dayton Area Board of Realtors® MLS IDX Database held by brokerage firms other than KELLER WILLIAMS COMMUNITY PARTNERS are marked with the IDX logo and are provided by the Dayton Area Board of Realtors® MLS IDX Database. Information is provided for consumers' personal, non-commercial use and may not be used for any purpose other than to identify prospective properties consumers may be interested in. Copyright© 2026 Dayton Area Board of Realtors®

/u.realgeeks.media/miamivalleydreamhomes/dayton_realtors_don_cyndi.jpg)