

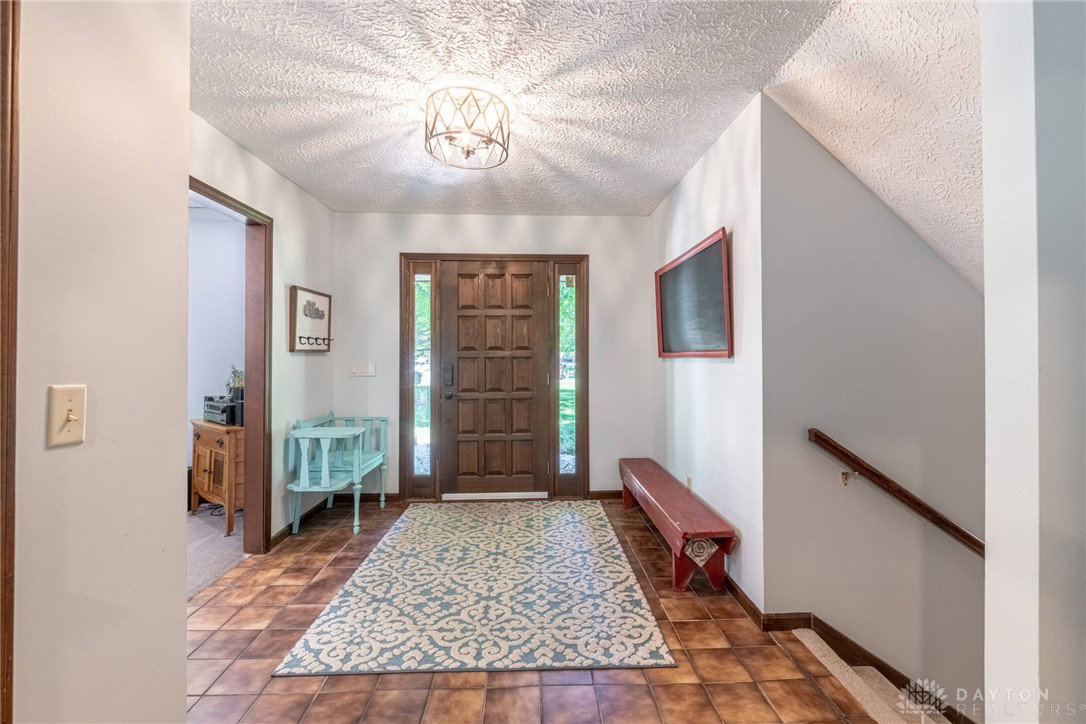


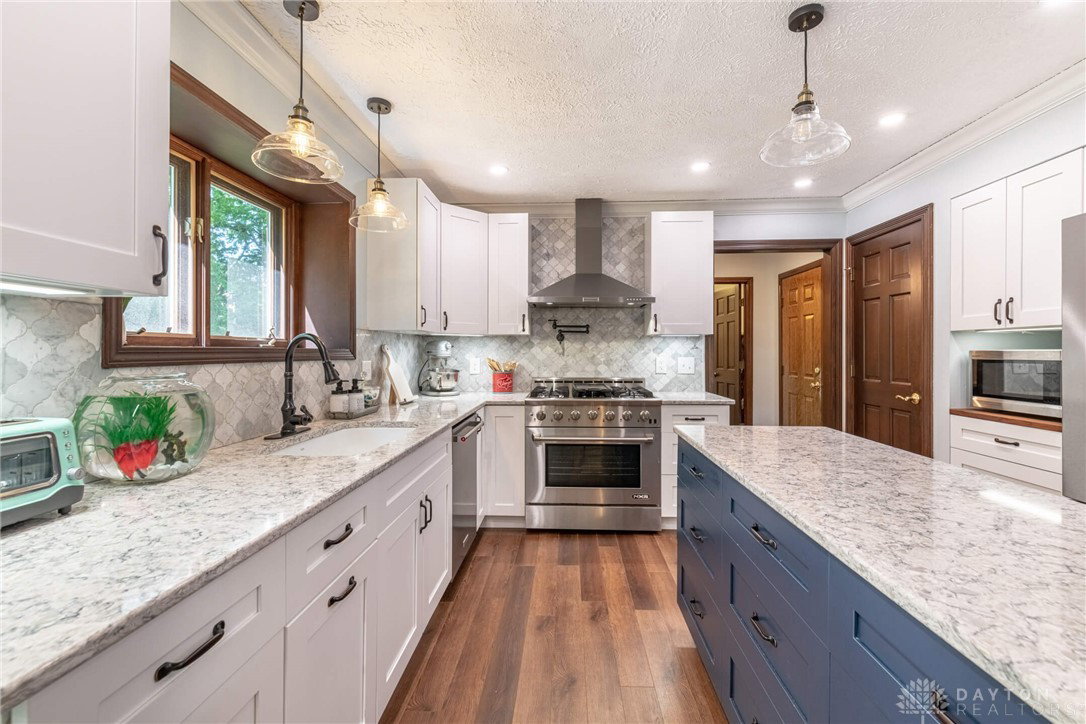


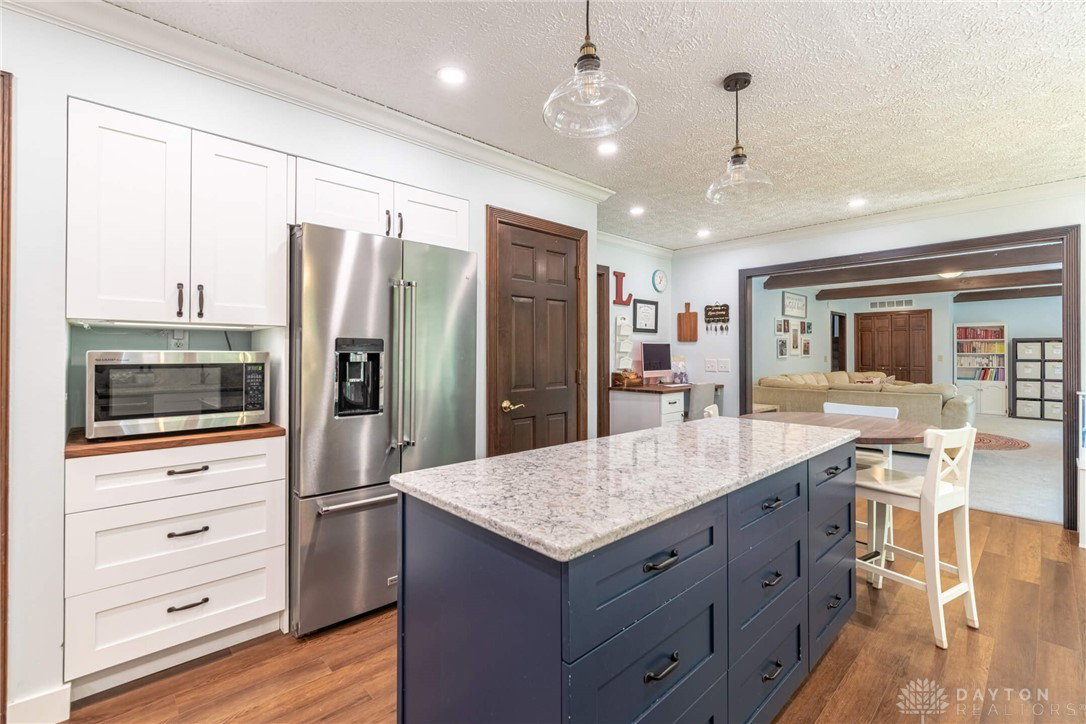


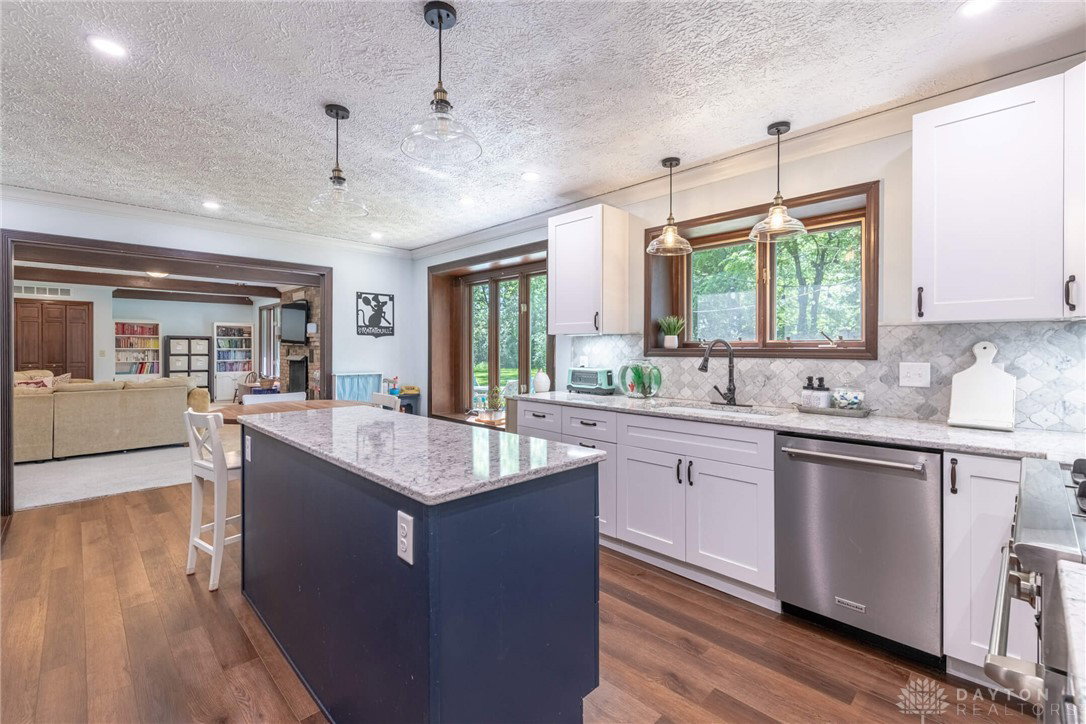


Beautifully updated and well-maintained tri level home with potential in-law suite, nestled in a quiet cul-de-sac on a lot with mature trees. The spacious main level features a bright living room with new recessed lighting, formal dining room with updated lighting, fully remodeled chef’s kitchen with quartz and custom walnut counters, soft-close cabinets, stainless steel appliances, commercial grade gas range with electric oven, external venting range hood, and multiple pantries. Versatile main level family room includes large game closet and new gas fireplace with walkout to the private backyard with patio and gas line for grilling. The lower level offers potential for a complete in-law suite with a full bath and kitchenette—perfect for guests or multigenerational living. Upstairs are three large bedrooms with new ceiling fans, including a primary suite with completely updated en-suite bath. Additional features include a large laundry room with shiplap, half bath, 2-car garage with custom storage and cabinetry, pull-down attic access. The current owners have done the following updates: new roof, new kitchen, new primary bathroom including custom tile shower, new lower level bathroom, new half bath, updated secondary bath, updated laundry, added lighting/fans/fixtures throughout, new main gas line, and more! Move-in ready and minutes from all Dayton amenities! This home isn't going to last — schedule your showing before it's gone.
Courtesy of Jan N Leverett and Irongate Inc.
Selling Office: Plum Tree Realty.
The data relating to real estate for sale on this website comes in part from the Broker Reciprocity program of the Dayton Area Board of Realtors® MLS IDX Database. Real estate listings from the Dayton Area Board of Realtors® MLS IDX Database held by brokerage firms other than KELLER WILLIAMS COMMUNITY PARTNERS are marked with the IDX logo and are provided by the Dayton Area Board of Realtors® MLS IDX Database. Information is provided for consumers' personal, non-commercial use and may not be used for any purpose other than to identify prospective properties consumers may be interested in. Copyright© 2026 Dayton Area Board of Realtors®

/u.realgeeks.media/miamivalleydreamhomes/dayton_realtors_don_cyndi.jpg)