

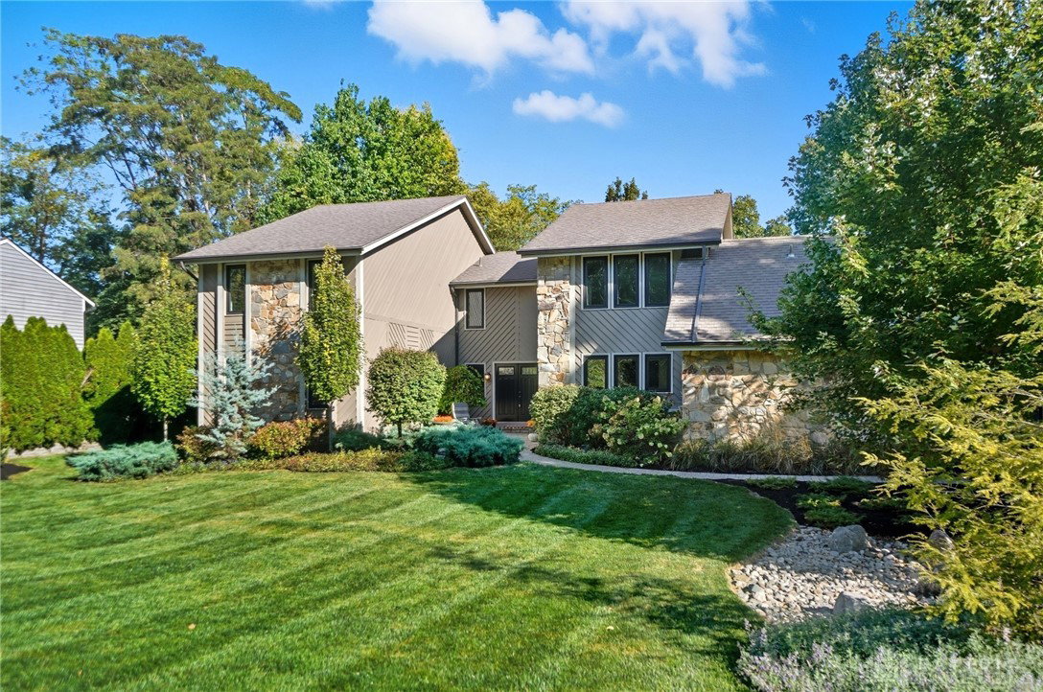


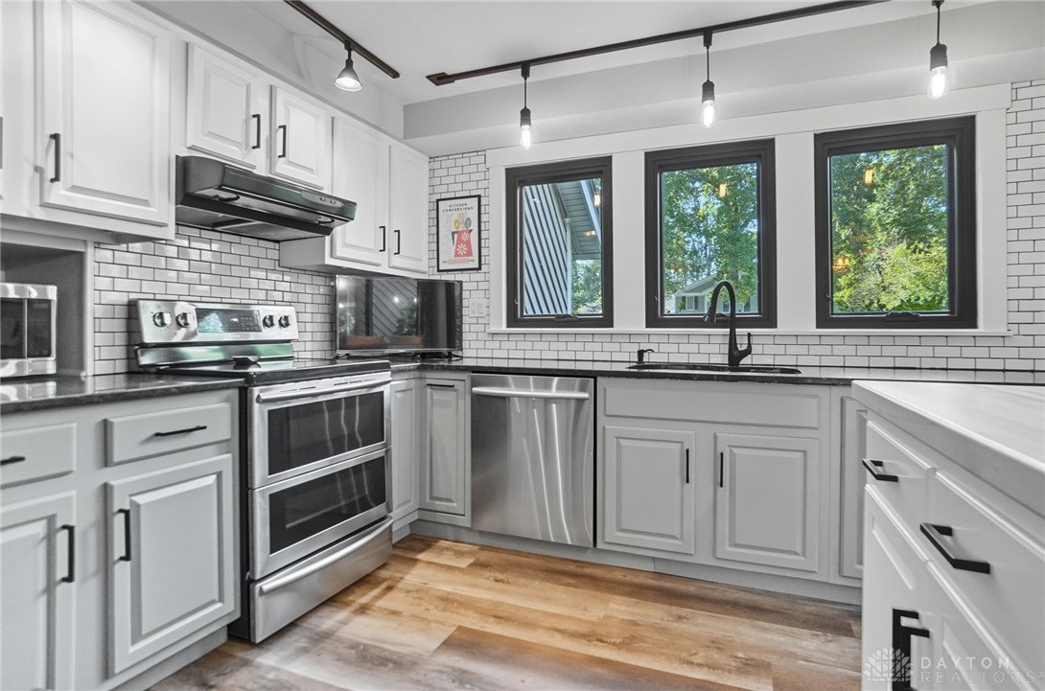

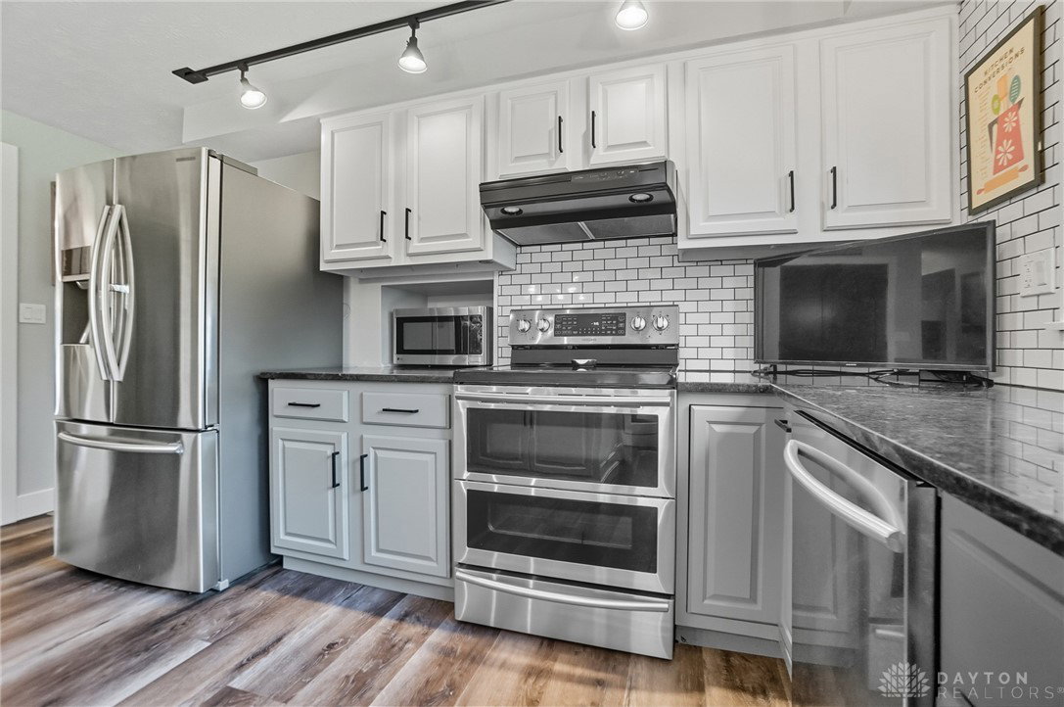


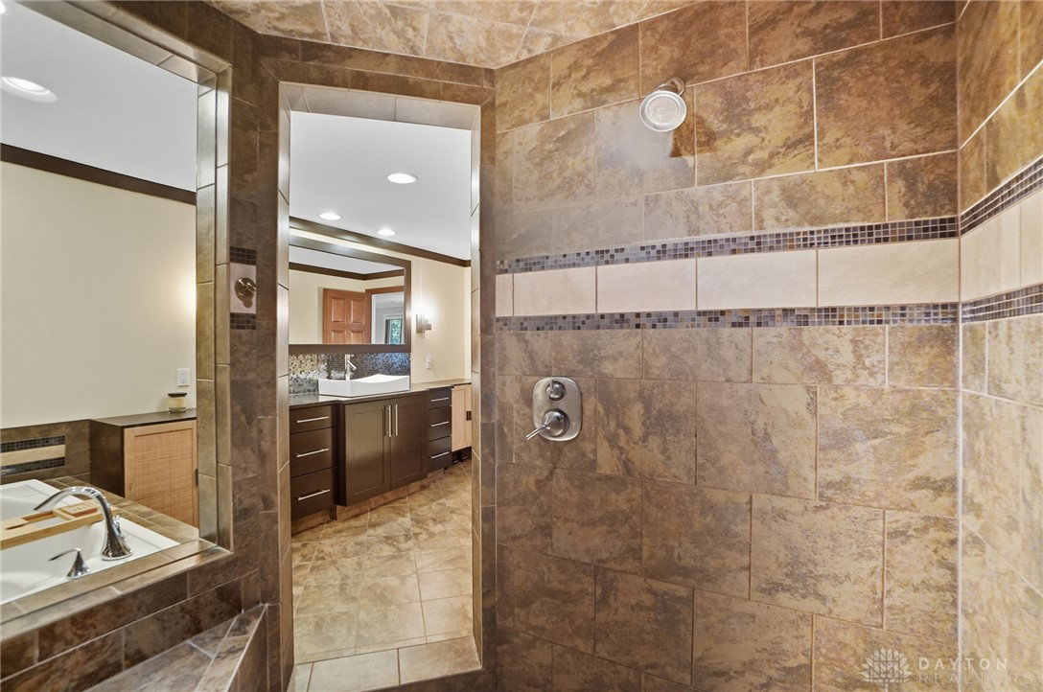


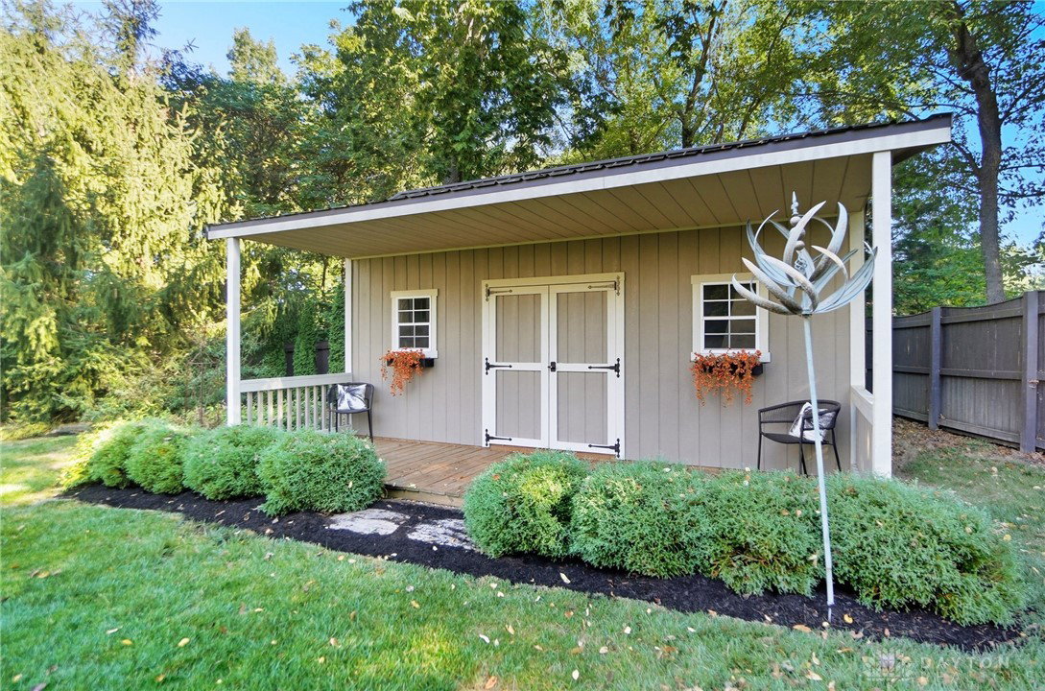

Welcome to 1241 Agate Trail, a custom-built Gemstone Estates beauty with a striking stone and cedar exterior, offering over 3,500 square feet of living space on a professionally landscaped lot just under half an acre. This four-bedroom home has seen more than $240,000 in high-end improvements in recent years, ensuring comfort and peace of mind for its next owner. Major updates include Renewal by Andersen windows and patio doors ($54,975), Stevenson’s HVAC replacement downstairs ($29,000), and Siebenthaler’s landscaping for both the front and back yard ($28,350). Inside, luxury vinyl plank flooring was added throughout the downstairs and upstairs hallway ($29,833), complemented by new interior doors, staircase, and trim ($15,000) and fresh paint throughout ($6,000). Outdoor living shines with a new back patio ($11,000), updated deck and painting ($10,000), and all-new cedar siding on the back of the home ($22,000). Additional upgrades include a Beachy Barn shed ($15,616), new driveway ($18,000), new garage door and opener ($4,299), owner’s bedroom carpet ($3,500), exterior house painting ($5,000) and a custom kitchen island ($4,196). A convenient butler’s pantry adds storage and makes food prep easier. The living room features double doors that open to a 23 x 21 deck that offers a private feel for relaxing evenings. Once home to a hot tub—the 220 power line remains, ready for a replacement tub or extension to the shed. You’ll fall in love with the primary suite, which includes an attached office or sitting room with its own private wood-burning fireplace! The ensuite remodel is truly incredible and features heated floors while the hall bath enjoys a towel warmer. All bedrooms are surprisingly spacious - no disappointments here. Ideally located in Washington Township, the home is just three minutes to I-675, five minutes to the Dayton Mall, and only three doors down from walking access to Yankee Park. Be sure to put this one on your list to see!
Courtesy of David Campbell and Coldwell Banker Heritage
Selling Office: RE/MAX Victory + Affiliates.
The data relating to real estate for sale on this website comes in part from the Broker Reciprocity program of the Dayton Area Board of Realtors® MLS IDX Database. Real estate listings from the Dayton Area Board of Realtors® MLS IDX Database held by brokerage firms other than KELLER WILLIAMS COMMUNITY PARTNERS are marked with the IDX logo and are provided by the Dayton Area Board of Realtors® MLS IDX Database. Information is provided for consumers' personal, non-commercial use and may not be used for any purpose other than to identify prospective properties consumers may be interested in. Copyright© 2026 Dayton Area Board of Realtors®

/u.realgeeks.media/miamivalleydreamhomes/dayton_realtors_don_cyndi.jpg)