


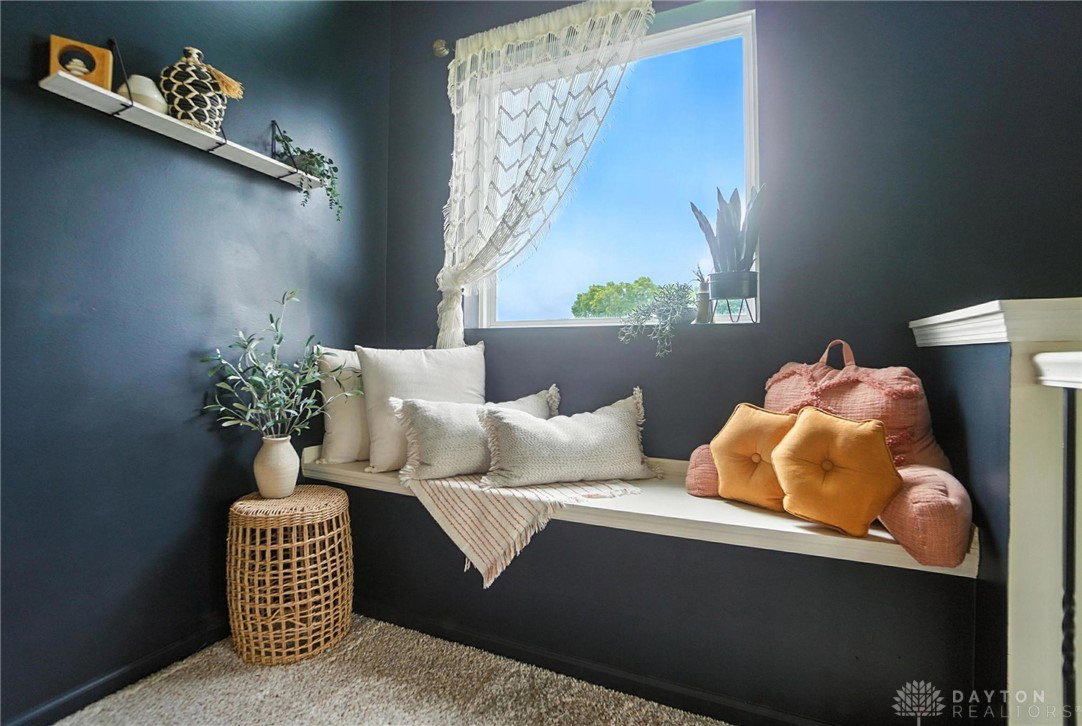


Newly priced for Strong Activity. This home offers over 3,200 sq ft of beautifully designed living space, along with an extra 1970 sq ft in the unfinished basement. It's located in the highly sought-after Kables Mill community. Built in 2013, this home features exceptional construction, elegant finishes, and an open layout that’s perfect for both everyday living and entertaining. Situated in a picturesque neighborhood with mature trees, sidewalks, and 3 serene ponds, this home offers both tranquility and convenience. Plus, it’s just a short walk to Bellbrook Schools. Inside, natural light floods the home, highlighting the spacious entryway, elegant wrought iron staircase, and the gas fireplace. Gleaming hardwood floors and modern lighting fixtures throughout enhance the home’s contemporary style, while the freshly painted interior and exterior create a clean, move-in-ready atmosphere. The heart of the home is the expansive kitchen, open to the great room, featuring granite countertops, generous cabinetry, and stylish finishes. Whether you’re cooking a weeknight meal or hosting friends, this kitchen is built to impress. On the main level, you’ll also find a luxurious primary suite with a massive 12-foot walk-in closet off the master bath—a true retreat. Every room in the home has been thoughtfully upgraded with new faucets and light fixtures for a fresh, polished feel. A conveniently located laundry room completes the main floor. Upstairs, you’ll discover 3 spacious bedrooms, along with versatile additional living space. The unfinished basement provides endless possibilities for future expansion and is already plumbed for an additional bathroom. Step outside to enjoy the beautifully landscaped exterior, featuring a large covered front porch, concrete patio, and firepit. The fenced-in backyard offers privacy and space to expand. The home’s charming brick exterior, shaker-style siding, and cedar posts give it timeless curb appeal.
Courtesy of Erica Thobe and eXp Realty
Selling Office: Coldwell Banker Heritage.
The data relating to real estate for sale on this website comes in part from the Broker Reciprocity program of the Dayton Area Board of Realtors® MLS IDX Database. Real estate listings from the Dayton Area Board of Realtors® MLS IDX Database held by brokerage firms other than KELLER WILLIAMS COMMUNITY PARTNERS are marked with the IDX logo and are provided by the Dayton Area Board of Realtors® MLS IDX Database. Information is provided for consumers' personal, non-commercial use and may not be used for any purpose other than to identify prospective properties consumers may be interested in. Copyright© 2026 Dayton Area Board of Realtors®

/u.realgeeks.media/miamivalleydreamhomes/dayton_realtors_don_cyndi.jpg)